
Open House Sat, Sep 19th 1:00 PM - 3:00 PM

Address
6980 S Yantley Court, Aurora, CO
Price
$ 1,180,000
Property Attributes
- MLS#2173904
- TypeSingle Family
- Listing Status Active
- CountyARAPAHOE
- CityAurora
- NeighborhoodSouth Shore
- Zip80016
- StyleContemporary
- Year Built2022
- Taxes$ 10406
- Price$ 1,180,000
- Bedrooms6
- Full Bathrooms4
- Half Bathrooms1
- Sqr Footage5226
- Lot Size0.18 Acres
Data Source:
REColorado (MTOMLS)
Property Description
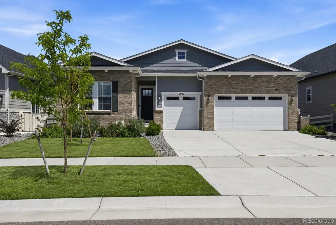
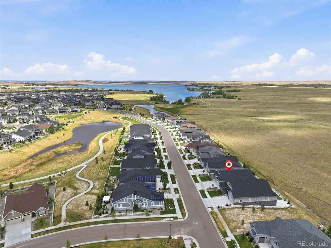
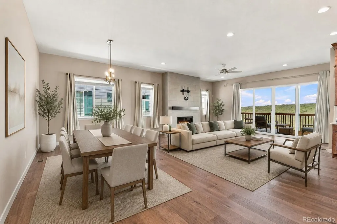
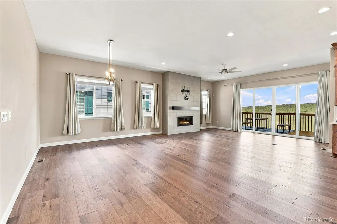
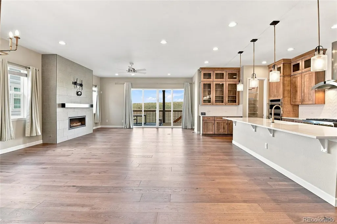
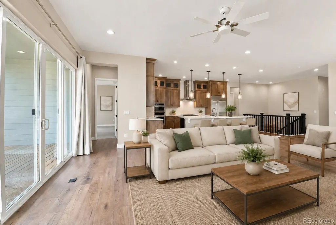
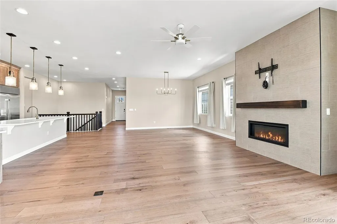
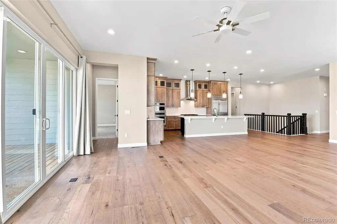
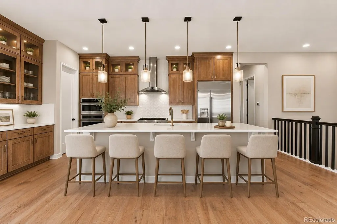
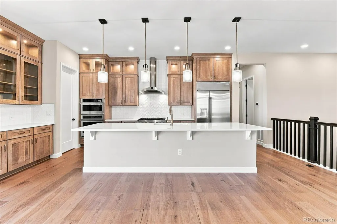
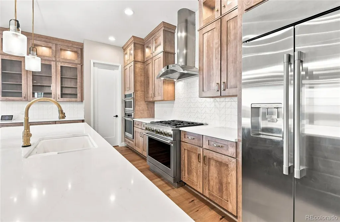
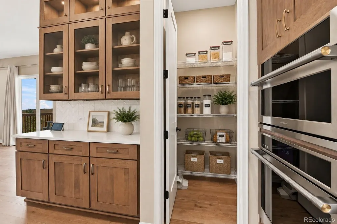
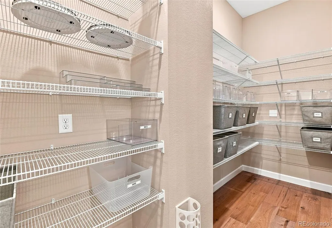
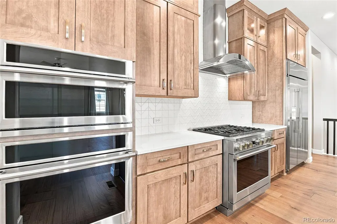
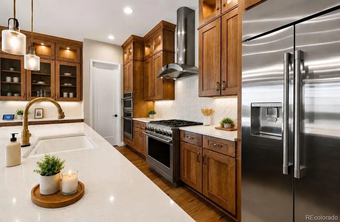
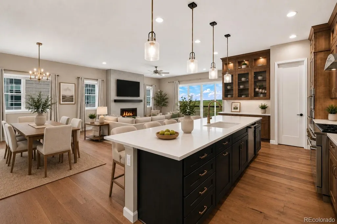
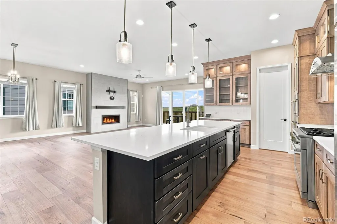
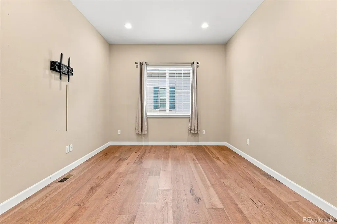
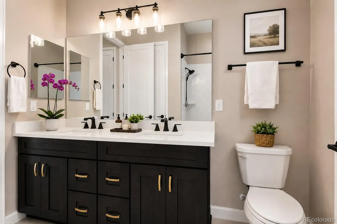
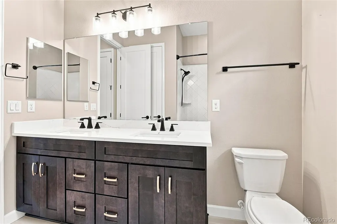
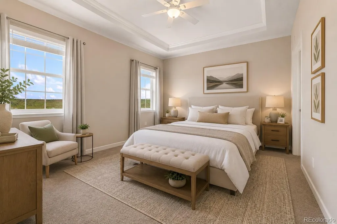
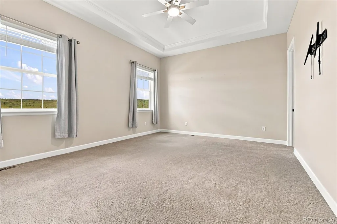
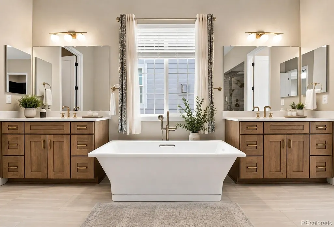
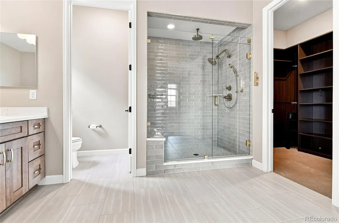
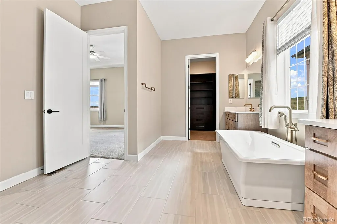
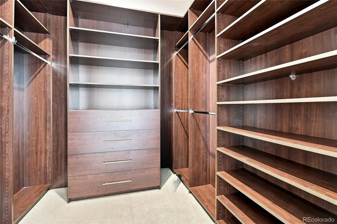
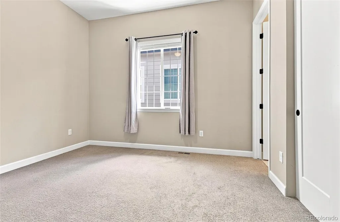
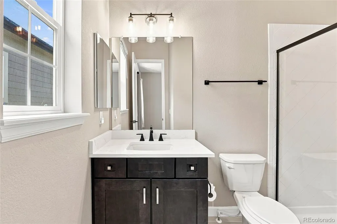
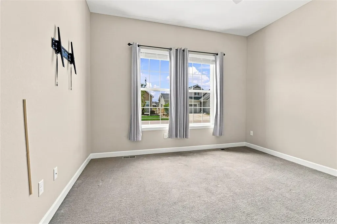
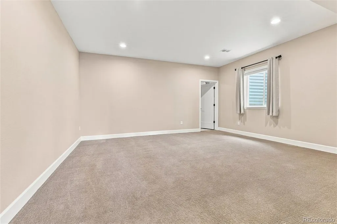
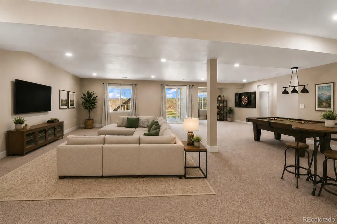
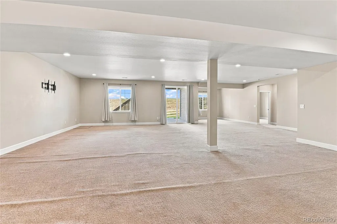
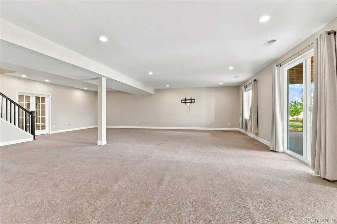
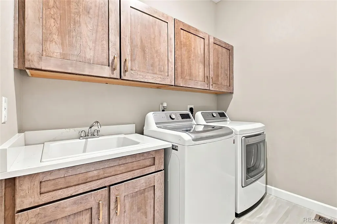
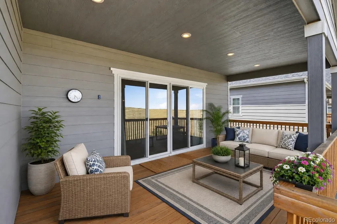
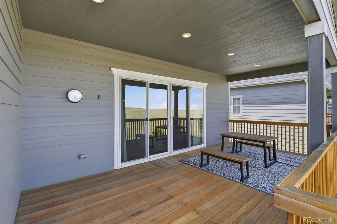
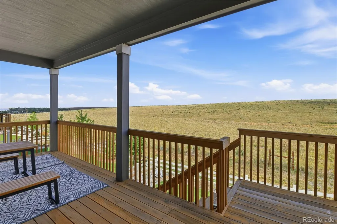
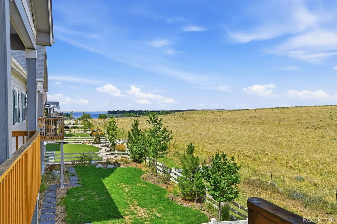
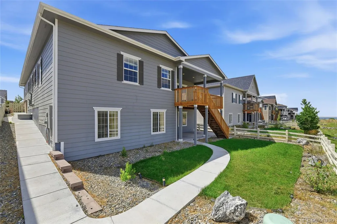
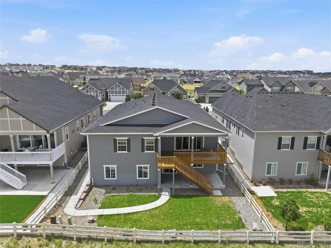
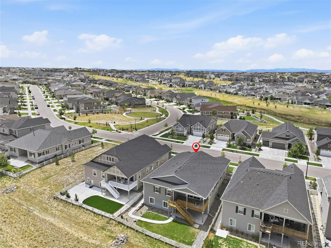
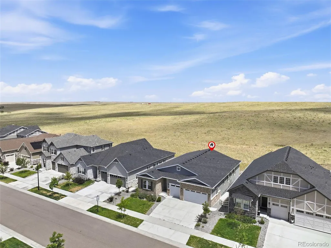
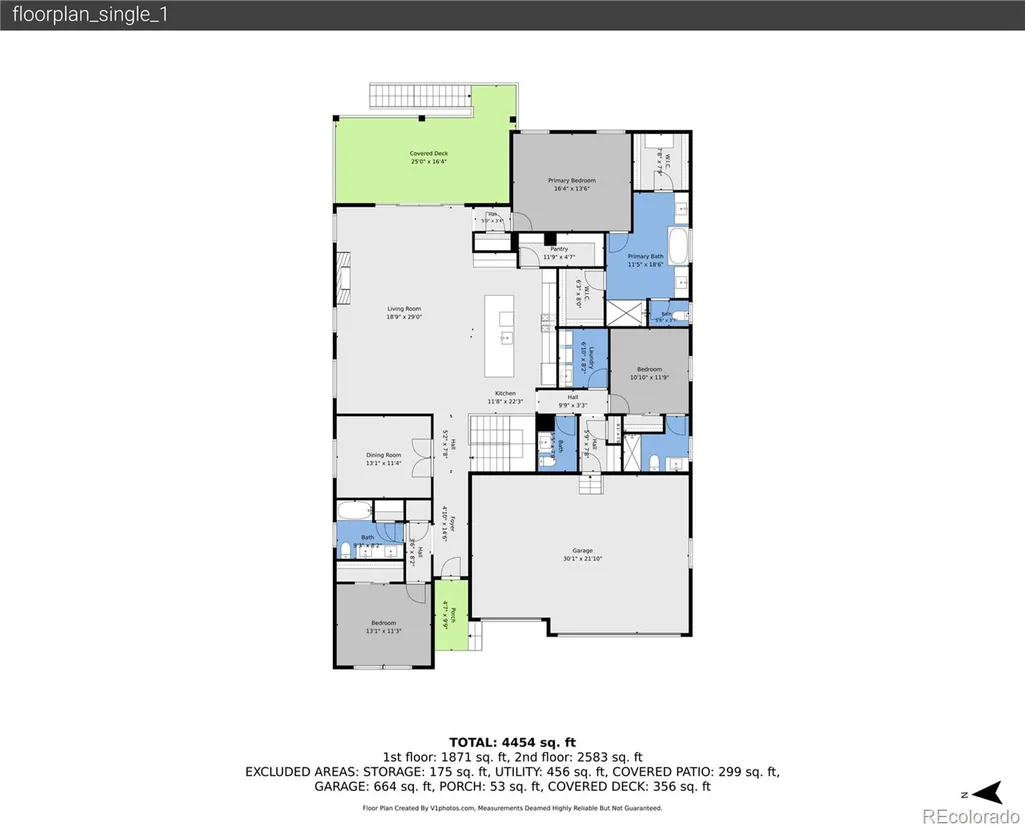
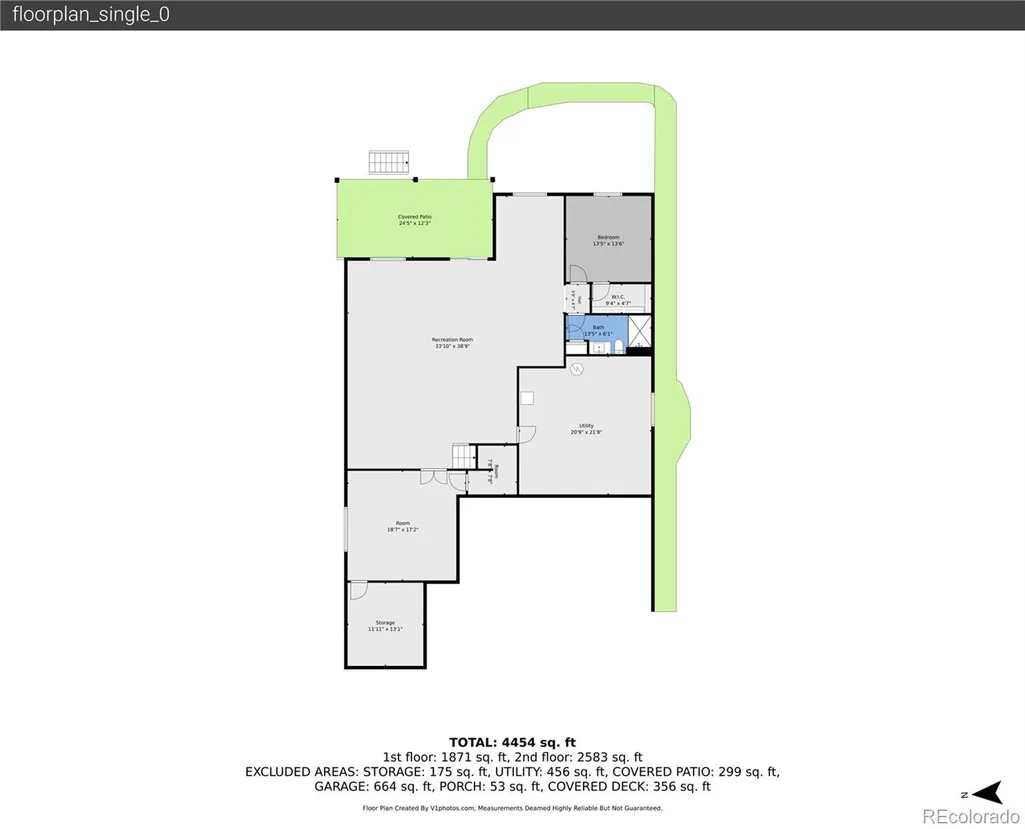
Welcome to this exceptional 2022 Richmond American ranch home in the highly desirable Southshore community. Offering 5,058 finished square feet, this beautifully designed residence features 5 bedrooms, a fully finished walk-out basement, and an oversized 3-car garage. The open-concept floor plan is highlighted by soaring ceilings, abundant natural light, 8ft interior doors, and upscale finishes throughout. The gourmet kitchen boasts granite countertops, a large center island, pantry, breakfast nook, and flows seamlessly into the spacious family room, making it ideal for entertaining. The luxurious primary suite features a spa-inspired 5-piece bath and walk-in closet, while a dedicated main-level office and laundry room provide everyday convenience. The finished walk-out basement includes two additional bedrooms and a large great room perfect for guests, recreation, or multigenerational living. Step outside to a covered deck overlooking open space and a greenbelt for added privacy. Additional features include central air, radon mitigation, 220-volt garage service, and all kitchen appliances plus washer and dryer. Located in the award-winning Cherry Creek School District, Southshore residents enjoy a clubhouse, fitness center, resort-style pool, parks, playgrounds, and miles of scenic trails. Conveniently located near Aurora Reservoir, Southlands Mall, E-470, and DIA, this move-in-ready home offers luxury, space, and an unbeatable lifestyle.
| Elementary School | Middle School | High School |
|---|---|---|
| Altitude Elementary School | Fox Ridge Middle School | Cherokee Trail High School |
| Price History | |
|---|---|
| 7/31/2026 | Listed $1,200,000 |
| 9/10/2026 | 2$1,180,000 |
General Features
| Sewer | Community Sewer |
|---|---|
| Heating | Forced Air |
| Cooling | Central Air |
| Possession | Closing/DOD |
| Roof | Shingle |
| Appliances | Dishwasher,Dryer,Microwave,Range,Range Hood,Refrigerator,Washer |
| HOA Fee | 35 |
| Garage Spaces | 3 |
| Patio/Porch Features | Covered,Deck |
| Architectural Style | Contemporary |
| Security Features | Carbon Monoxide Detector(s),Radon Detector,Smoke Detector(s) |
| Construction Materials | Brick,Frame |
| Exclusions | none |
| Year Built | 2022 |
| Levels | One |
| Property Subtype | Single Family Residence |
| Tax Year | 2025 |
| Ownership | Individual |
| Assoc Fee Paid Per | Monthly |
| County | Arapahoe |
| Property Type | Residential |
| Association Amenities | Clubhouse,Fitness Center,Park,Playground,Pool,Trail(s) |
| HOA | Yes |
| Attached Garage | Yes |
| Subdivision Name | South Shore |
| Facing Direction | West |
| Full Baths | 3 |
| Status | Active |
| High School | Cherokee Trail |
| City | Aurora |
| Association Name | Southshore Metro District |
| Senior Community Y/N | No |
| High School District | Cherry Creek 5 |
| Lot Size Units | Square Feet |
| Lot Size Square Feet | 7710 |
| Listing Terms | Cash,Conventional,Qualified Assumption,VA Loan |
| Elementary School | Altitude |
| Tax Annual Amount | 10406 |
| Middle/Junior High School | Fox Ridge |
| Virtual Tour | https://v1tours.com/listing/64995/ |
| Structure Type | House |
| Builder Name | Richmond American Homes |
| Standard Status | Active |
| Middle/Junior School District | Cherry Creek 5 |
| Elementary School District | Cherry Creek 5 |
Interior Features
| Interior Amenities | Breakfast Bar,Built-in Features,Entrance Foyer,Five Piece Bath,Granite Counters,High Ceilings,Kitchen Island,Open Floorplan,Pantry,Primary Suite,Radon Mitigation System,Smoke Free |
|---|---|
| Basement | Finished,Walk-Out Access |
| Flooring | Carpet |
| Basement (Y/N) | Yes |
| Above Grade Finished Area | 2613 |
| Half Baths | 1 |
| 3/4 Baths | 1 |
| Total Bedrooms | 6 |
| Below Grade Finished Area | 2445 |
| Main Level Bedrooms | 3 |
| Main Level Bathrooms | 4 |
| Total Baths | 5 |
Exterior Features
| Exterior Amenities | Gas Valve |
|---|---|
| Parking Features | 220 Volts |
| Lot Features | Greenbelt,Open Space |
| Total Parking | 3 |
| Lot Size Area | 7710 |
| Building Area Total | 5226 |
| Lot Size Acres | 0.18 |
| Road Surface Type | Paved |
| Road Frontage Type | Public |
Amenities
- Foreclosure
- Views
- Short Sale
- New Construction
- Adult 55+
- Lease To Own
- No HOA Fees
- Furnished
- Primary On Main
- Air Conditioning
- Seller Finance
- Green
- Fixer Upper
- Horse
- Golf
- Fireplace
- Deck
- Garage
- Basement
- Pool
Property vs Single Family Average in 80016
Price
Taxes
Year Built
Visits
 The content relating to real estate for sale in this Web site comes in part from the Internet Data eXchange (IDX) program of METROLIST, INC., DBA RECOLORADO©. Real estate listings held by brokers other than JPAR® - Modern Real Estate are marked with the IDX Logo. This information is being provided for the consumers' personal, non-commercial use and may not be used for any other purpose. All information subject to change and should be independently verified. September 17, 2026 6:15 AM UTCd

