
Address
11320 Jersey Lane, Thornton, CO
Price
$ 530,000
Property Attributes
- MLS#3505147
- TypeSingle Family
- Listing Status Active
- CountyADAMS
- CityThornton
- NeighborhoodSkylake Ranch
- Zip80233
- StyleHouse
- Year Built2005
- Taxes$ 4087
- Price$ 530,000
- Bedrooms3
- Full Bathrooms2
- Half Bathrooms0
- Sqr Footage3400
- Lot Size0.17 Acres
Data Source:
REColorado (MTOMLS)
Property Description
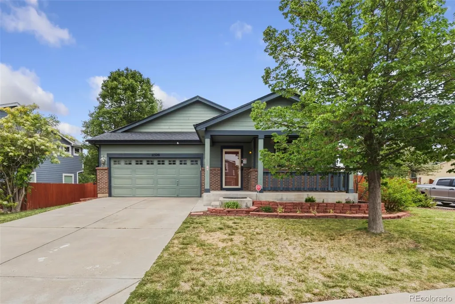
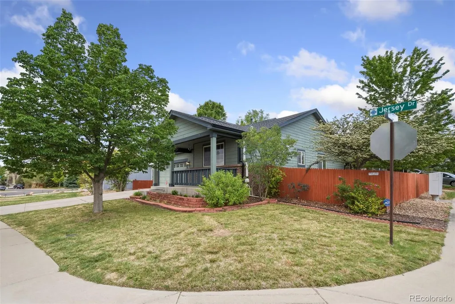
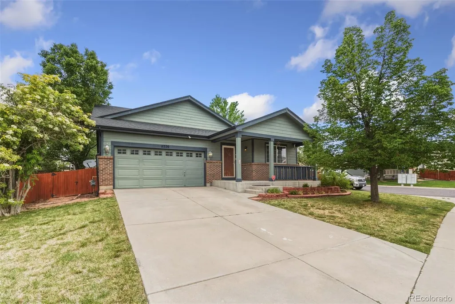
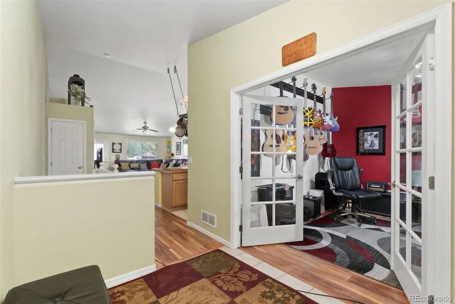
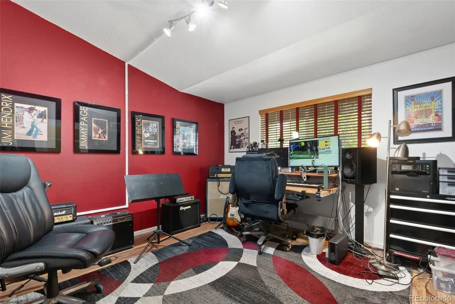
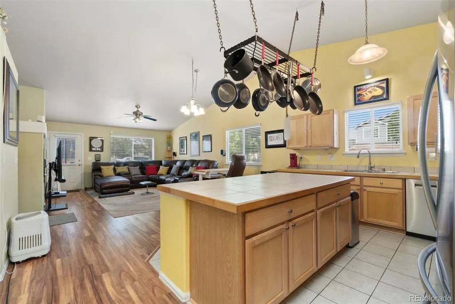
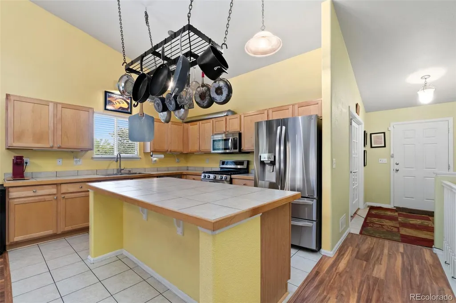
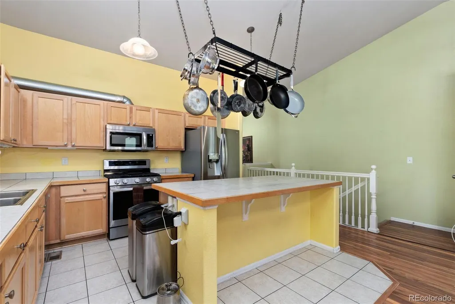
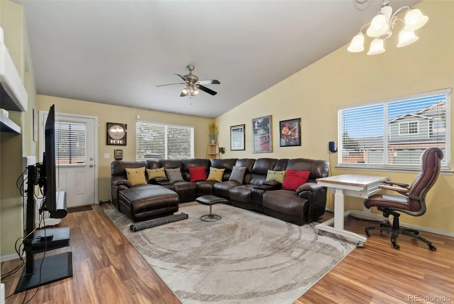
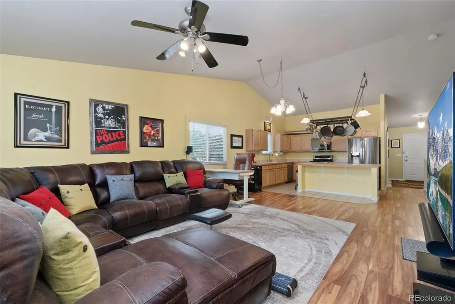
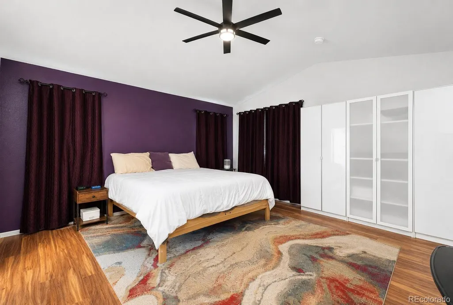
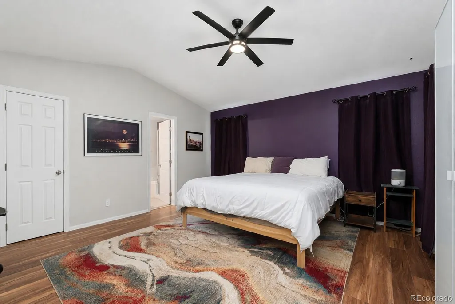
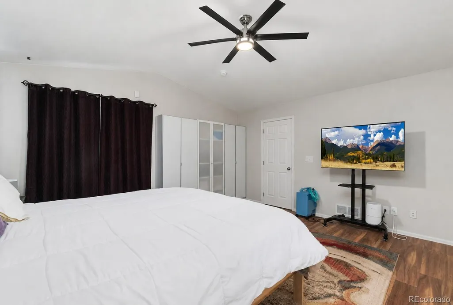
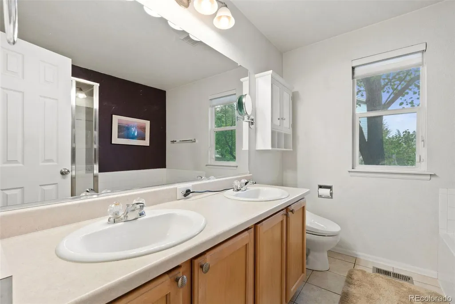
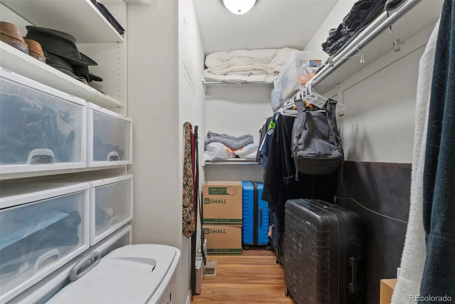
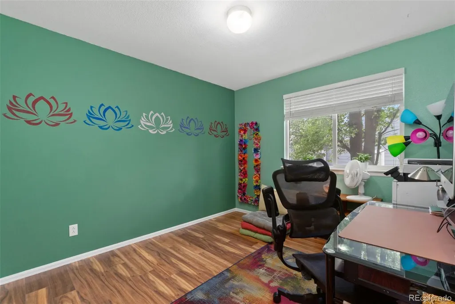
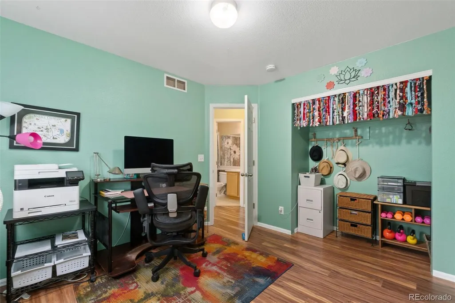
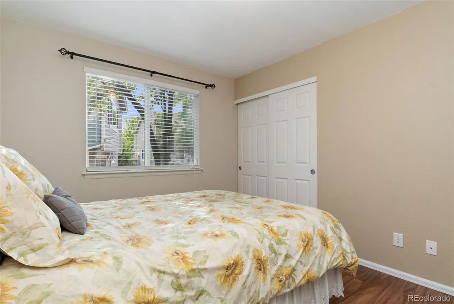
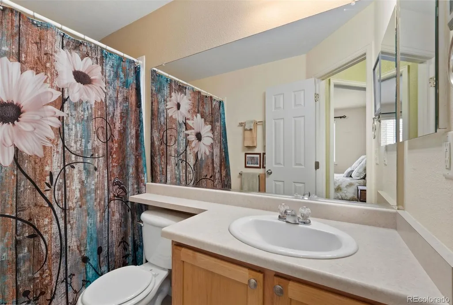
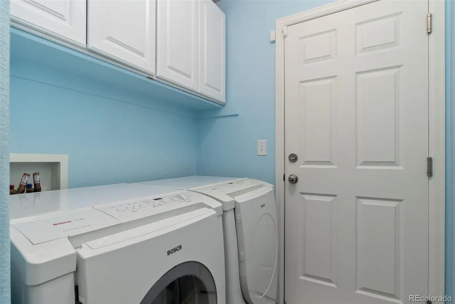
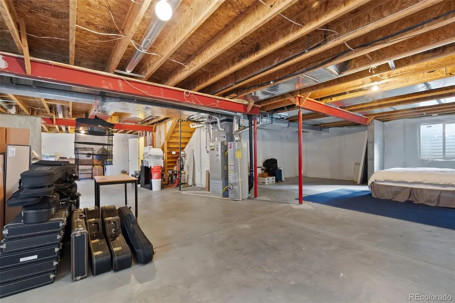
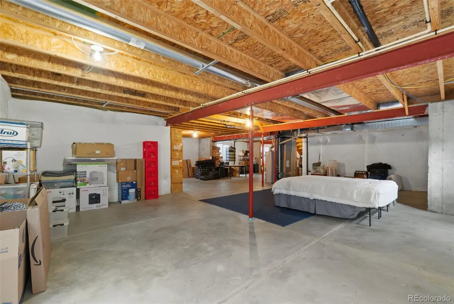
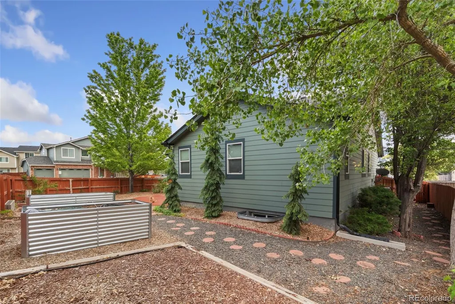
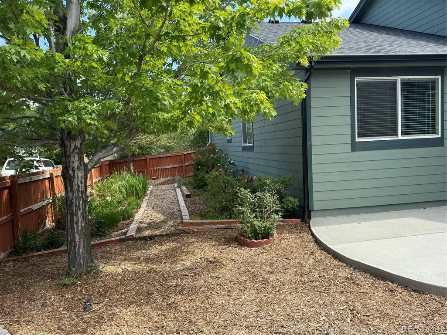
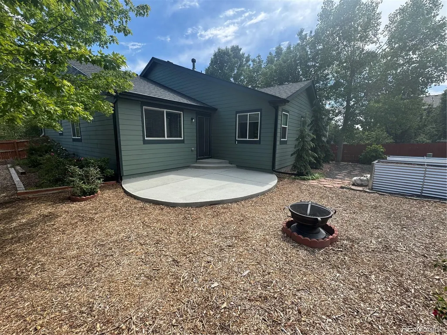
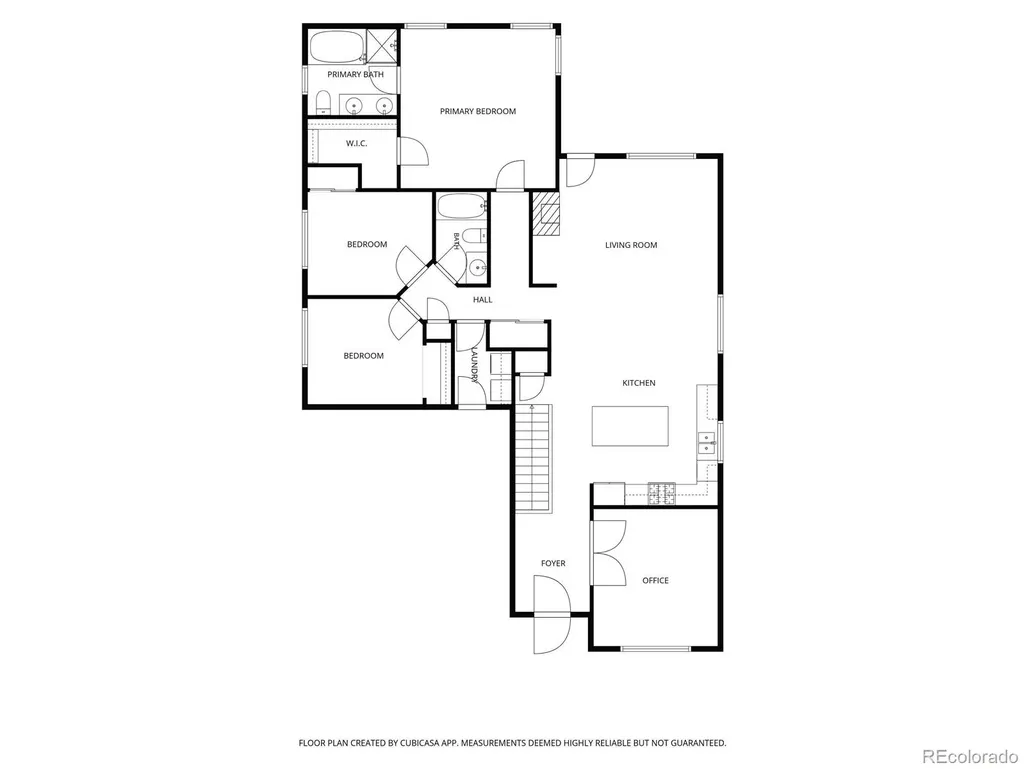
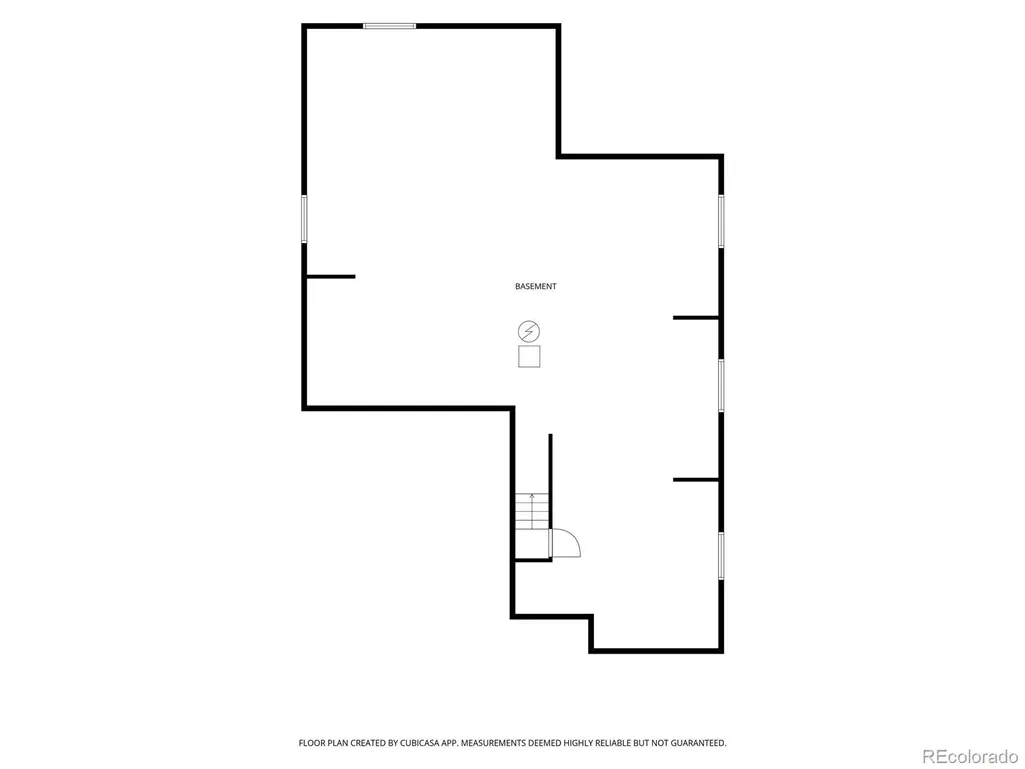
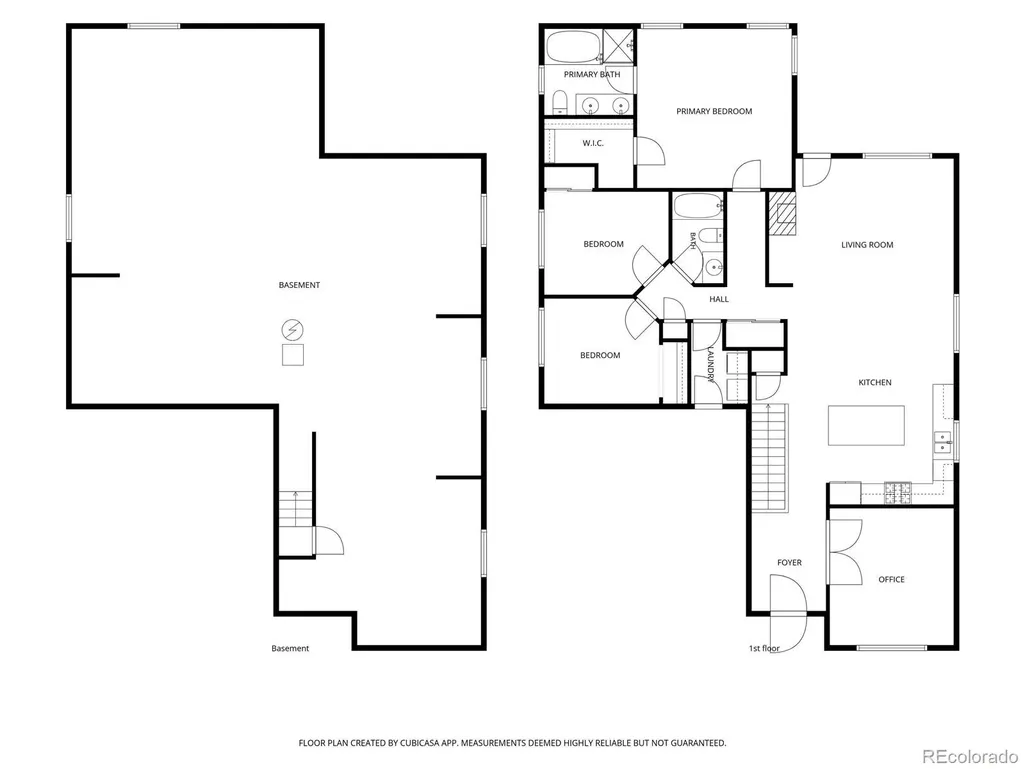
Welcome to this beautifully maintained ranch-style home in the highly sought-after Skylake Ranch community. Situated on a spacious corner lot, this turnkey property offers 3 bedrooms, 2 bathrooms, a dedicated office, and 1,700 square feet of thoughtfully designed main-level living, plus an additional 1700 square feet of unfinished basement space ready for future expansion, storage, or customization. Step inside to discover an inviting open-concept floor plan featuring vaulted ceilings, updated flooring, and abundant natural light throughout. The dedicated office near the front entry provides the perfect work-from-home space, while the kitchen, dining area, and living room seamlessly connect to create an ideal setting for everyday living and entertaining. The spacious primary suite serves as a private retreat, complete with a five-piece bath featuring an oversized soaking tub, walk-in shower, and generous walk-in closet. Outside, the backyard is a true oasis. Mature shade trees create a peaceful and private setting, complemented by a large patio, raised planter boxes, and low-maintenance xeriscaping designed for both beauty and functionality. Major updates provide peace of mind for years to come, including a Class 4 impact-resistant roof with lifetime warranty and gutters with leaf guards installed in 2024 by Lifetime Roofing, a newer air conditioning system installed in 2023 with an extended warranty, updated flooring in 2022, brand new Samsung refrigerator, LG gas range and microwave in 2021, and a Bosch 800 Series dishwasher in 2024. Plus a brand new 96% efficient Concord furnace with warranty. Combining a desirable ranch floor plan, extensive updates, a stunning backyard retreat, and an unbeatable Skylake Ranch location, this home is ready for its next owner to move in and enjoy from day one.
| Elementary School | Middle School | High School |
|---|---|---|
| Glacier Peak Elementary School | Shadow Ridge Middle School | Thornton High School |
| Price History | |
|---|---|
| 5/26/2026 | Listed $560,000 |
| 6/12/2026 | 2$550,000 |
| 7/9/2026 | 1$545,000 |
| 9/1/2026 | 3$530,000 |
General Features
| Sewer | Public Sewer |
|---|---|
| Heating | Forced Air |
| Cooling | Central Air |
| Utilities | Cable Available,Electricity Connected,Natural Gas Connected,Phone Connected |
| Possession | Negotiable |
| Roof | Composition |
| Appliances | Dishwasher,Disposal,Dryer,Microwave,Oven,Range,Refrigerator,Self Cleaning Oven,Washer |
| HOA Fee | 71 |
| Garage Spaces | 2 |
| Association Fee Includes | Recycling,Snow Removal,Trash |
| Patio/Porch Features | Patio |
| Security Features | Carbon Monoxide Detector(s),Smart Cameras,Smoke Detector(s),Video Doorbell |
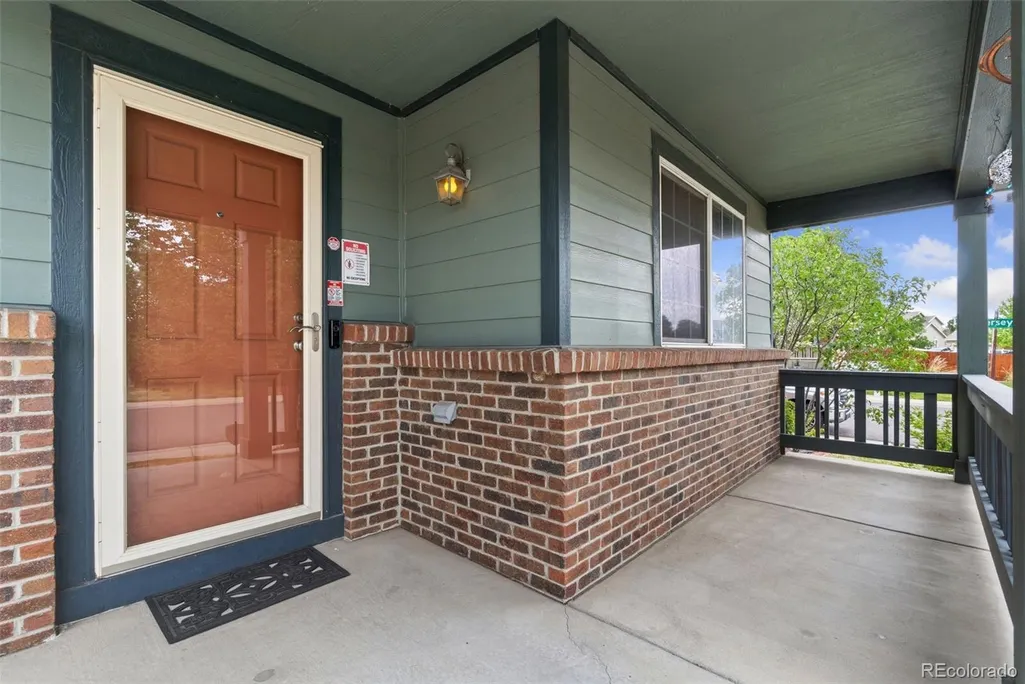
| Construction Materials | Brick,Frame,Wood Siding |
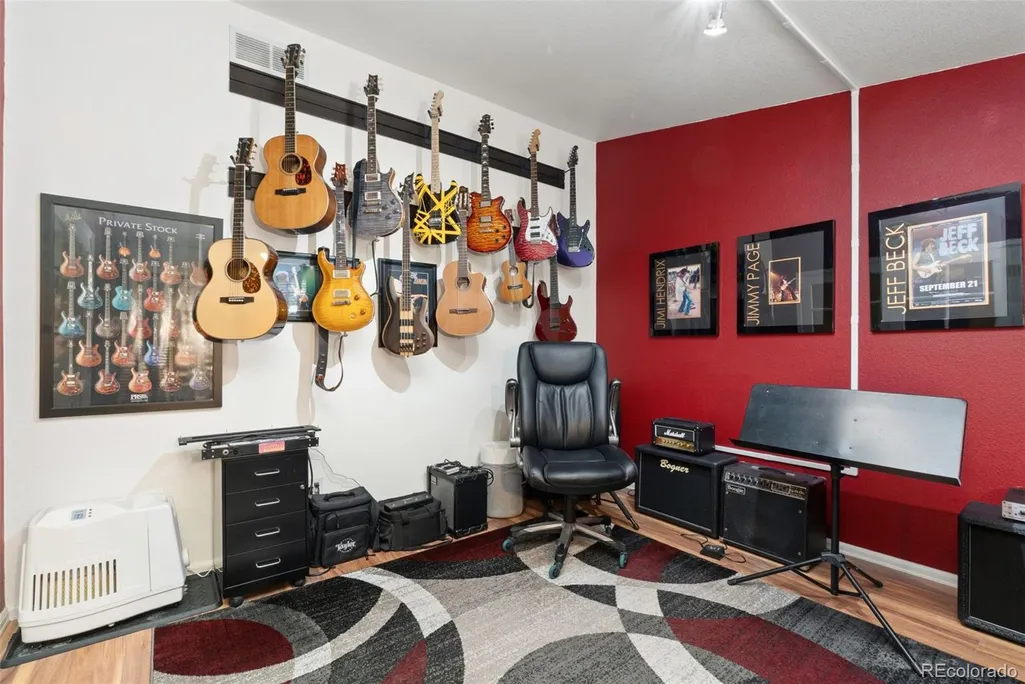
| Exclusions | Personal property,all guitars & guitar mounting system in the office/studio. All artwork and the bidet in the primary bathroom. Camera's inside the house. |
| Year Built | 2005 |
| Electric | 110V,220 Volts |
| Levels | One |
| Property Subtype | Single Family Residence |
| Tax Year | 2025 |
| Ownership | Individual |
| Assoc Fee Paid Per | Monthly |
| County | Adams |
| Property Type | Residential |
| Association Amenities | Park,Playground |
| HOA | Yes |
| Attached Garage | Yes |
| Subdivision Name | Skylake Ranch |
| Facing Direction | Southeast |
| Full Baths | 2 |
| Status | Active |
| Directions | Take 113th Pl east from Holly St. Then take the first left onto Jasmine St. Take the next left turn on 114th Pl,then a left again on Jersey Dr. Home will be on the right hand side immediately after J |
| High School | Thornton |
| City | Thornton |
| Association Name | Skylake Ranch |
| Senior Community Y/N | No |
| High School District | Adams 12 5 Star Schl |
| Lot Size Units | Square Feet |
| Lot Size Square Feet | 7258 |
| Listing Terms | 1031 Exchange,Cash,Conventional,FHA,VA Loan |
| Elementary School | Glacier Peak |
| Tax Annual Amount | 4087 |
| Middle/Junior High School | Shadow Ridge |
| Structure Type | House |
| Standard Status | Active |
| Occupancy Type | Owner |
| Middle/Junior School District | Adams 12 5 Star Schl |
| Elementary School District | Adams 12 5 Star Schl |
Interior Features
| Interior Amenities | Built-in Features,Ceiling Fan(s),Eat-in Kitchen,Five Piece Bath,High Ceilings,High Speed Internet,Kitchen Island,Open Floorplan,Primary Suite,Smoke Free,Tile Counters,Vaulted Ceiling(s),Walk-In Close |
|---|---|
| Basement | Bath/Stubbed,Full,Unfinished |
| Flooring | Carpet,Laminate,Tile |
| Basement (Y/N) | Yes |
| Window Features | Double Pane Windows,Egress Windows |
| Above Grade Finished Area | 1700 |
| Total Bedrooms | 3 |
| Main Level Bedrooms | 3 |
| Main Level Bathrooms | 2 |
| Total Baths | 2 |
Exterior Features
| Exterior Amenities | Garden,Private Yard |
|---|---|
| Vegetation | Grassed,Mixed,Xeriscaping |
| Fencing | Full |
| Parking Features | Concrete,Dry Walled,Exterior Access Door,Finished Garage,Insulated Garage,Lighted |
| Lot Features | Corner Lot,Landscaped,Level,Many Trees,Near Public Transit,Sprinklers In Front,Sprinklers In Rear |
| Water Source | Public |
| Total Parking | 2 |
| Lot Size Area | 7258 |
| Building Area Total | 3400 |
| Lot Size Acres | 0.17 |
| Road Surface Type | Paved |
| Road Frontage Type | Public |
Amenities
- Foreclosure
- Views
- Short Sale
- New Construction
- Adult 55+
- Lease To Own
- No HOA Fees
- Furnished
- Primary On Main
- Air Conditioning
- Seller Finance
- Green
- Fixer Upper
- Horse
- Golf
- Fireplace
- Deck
- Garage
- Basement
- Pool
Property vs Single Family Average in 80233
Price
Taxes
Year Built
Visits
In The Neighborhood
Thornton
$ 579,900
- Type
- Single Family
- Size
- 2,473 SqFt
- Rooms
- 3 Beds + 2.5 Baths
 LIV Sotheby's Intl Realty #IR1066960
Thornton
$ 575,000
- Type
- Single Family
- Size
- 3,164 SqFt
- Rooms
- 4 Beds + 2.5 Baths
Your Castle Real Estate Inc #6664841
Thornton
$ 489,900
- Type
- Single Family
- Size
- 2,306 SqFt
- Rooms
- 3 Beds + 2 Baths
HomeSmart Realty #5851505
Denver
$ 614,900
- Type
- Single Family
- Size
- 3,136 SqFt
- Rooms
- 4 Beds + 2.5 Baths
Distinct Real Estate LLC #7238048

