
Address
7118 Canyonpoint Road, Castle Rock, CO
Price
$ 995,000
Property Attributes
- MLS#3699792
- TypeSingle Family
- Listing Status Active
- CountyDOUGLAS
- CityCastle Rock
- NeighborhoodThe Canyons
- Zip80108
- StyleHouse
- Year Built2023
- Taxes$ 11175
- Price$ 995,000
- Bedrooms3
- Full Bathrooms2
- Half Bathrooms1
- Sqr Footage4738
- Lot Size0.2 Acres
Data Source:
REColorado (MTOMLS)
Property Description
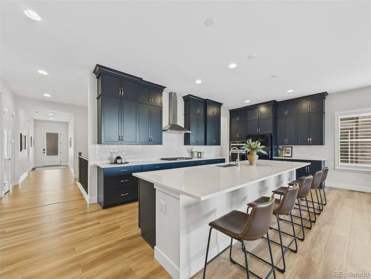
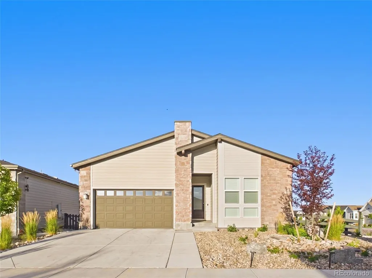
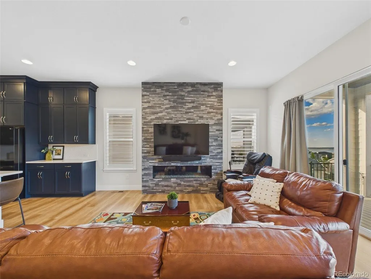
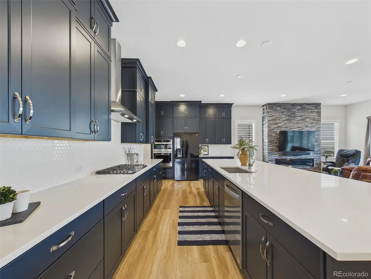
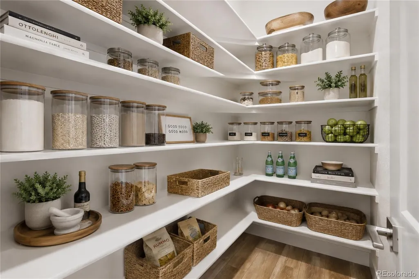
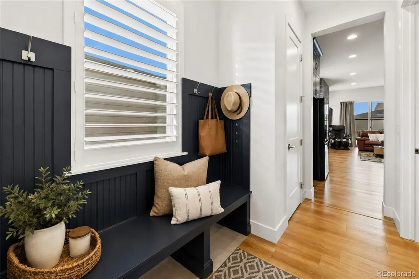
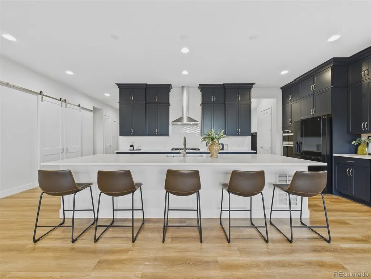
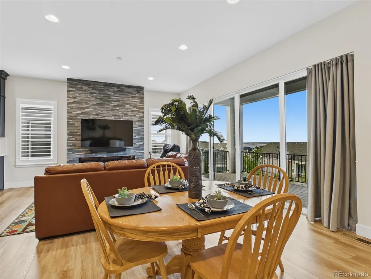
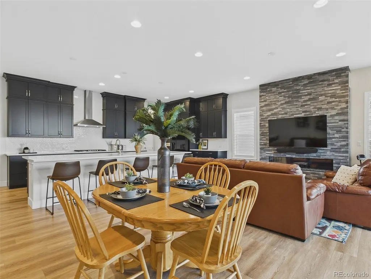
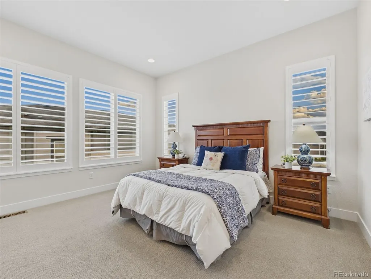
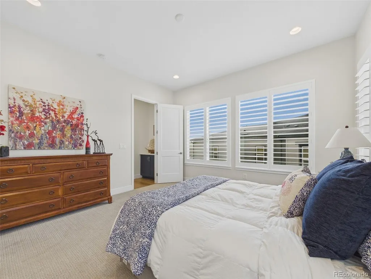
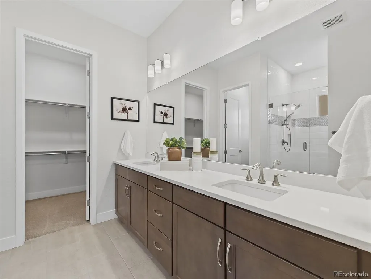
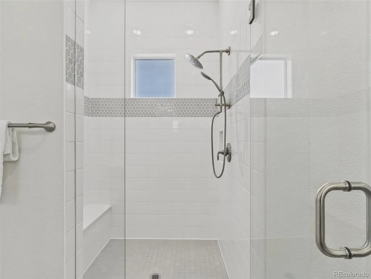
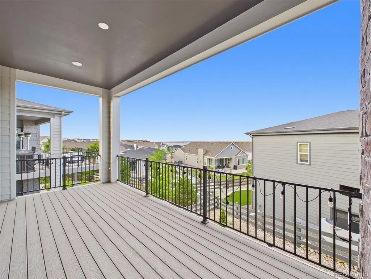
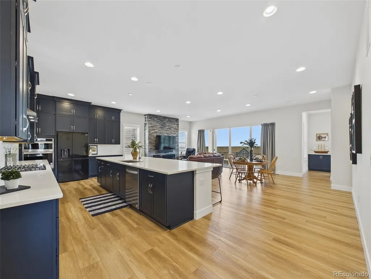
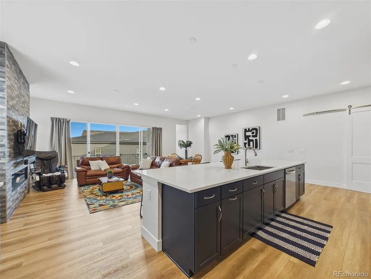
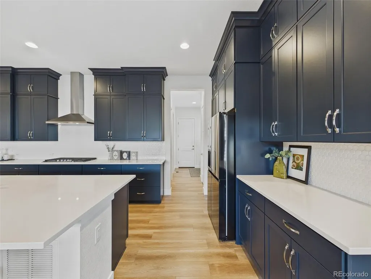
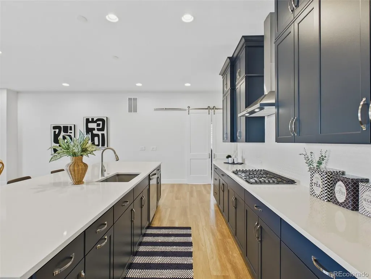
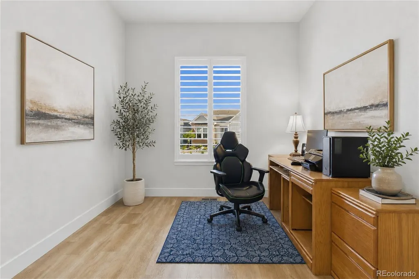
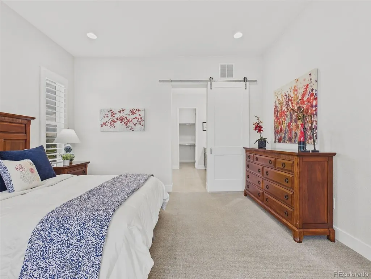
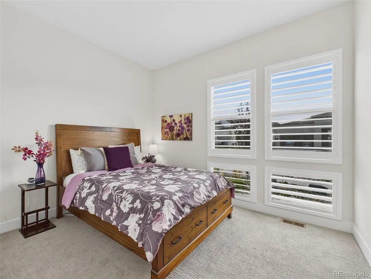
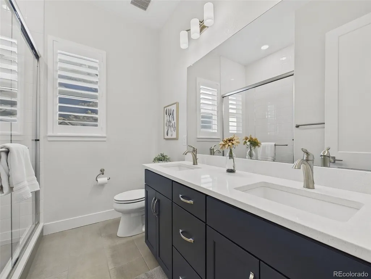
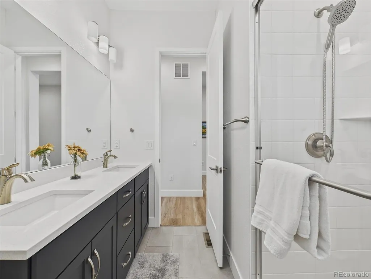
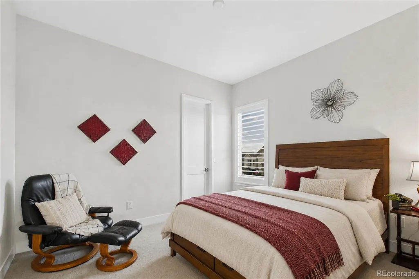
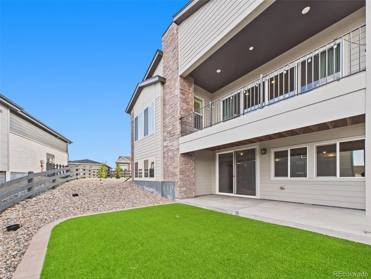
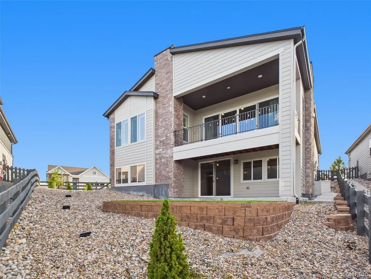
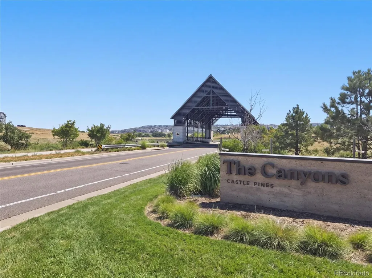
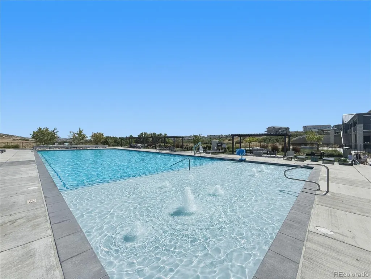
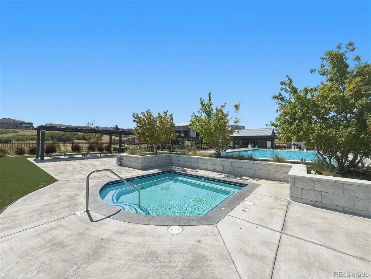
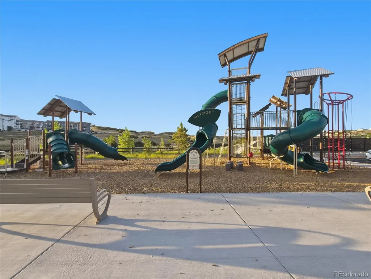
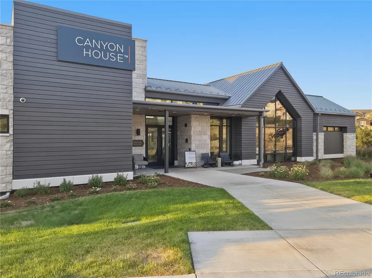
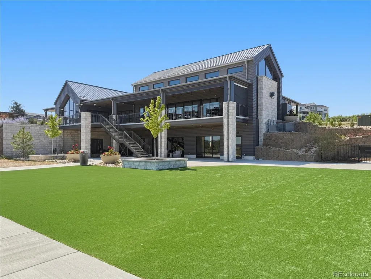
Main-floor living at its finest! Experience the peaceful lifestyle of The Canyons, where stunning natural surroundings meet modern comfort. This beautifully maintained ranch-style home offers one of the community's larger floor plans, featuring three spacious bedrooms, a dedicated office, and an abundance of natural light that welcomes you the moment you step inside. The open-concept kitchen is designed for both everyday living and entertaining, showcasing elegant cabinetry, quartz countertops, and generous workspace. Luxury vinyl flooring flows throughout the main living areas, while the nearby laundry room includes a convenient utility sink. The thoughtful layout provides effortless single-level living without sacrificing space or functionality. Perched above the community, this west-facing home captures beautiful views of Rueter-Hess Reservoir and the sparkling city lights of Parker. The western exposure also provides the added benefit of naturally melting winter snow. Enjoy resort-style living with access to The Canyons' exceptional amenities, including miles of scenic trails, parks, The Exchange Coffee House, Canyon House Kitchen & Cocktails, a resort-style pool, clubhouse, fitness center, and inviting gathering spaces. Conveniently located just minutes from shopping, dining, and top-rated Douglas County schools, this home offers the perfect combination of luxury, convenience, and the unmatched lifestyle that makes Castle Pines one of Colorado's most desirable communities.
| Elementary School | Middle School | High School |
|---|---|---|
| Buffalo Ridge Elementary School | Rocky Heights Middle School | Rock Canyon High School |
| Price History | |
|---|---|
| 7/19/2026 | Listed $990,000 |
General Features
| Sewer | Public Sewer |
|---|---|
| Heating | Forced Air,Natural Gas |
| Cooling | Central Air |
| Possession | Closing/DOD |
| Roof | Composition |
| Appliances | Convection Oven,Cooktop,Dishwasher,Double Oven,Microwave,Range Hood,Self Cleaning Oven |
| HOA Fee | 142 |
| Garage Spaces | 2 |
| Association Fee Includes | Recycling,Trash |
| Patio/Porch Features | Covered,Deck |
| Security Features | Video Doorbell |
| Construction Materials | Brick,Frame,Wood Siding |
| Exclusions | Sellers personal property Refrigerator,Washer,Dryer,and staging items. |
| Pets Allowed | Yes |
| Year Built | 2023 |
| Levels | One |
| Property Subtype | Single Family Residence |
| Tax Year | 2025 |
| Ownership | Individual |
| Assoc Fee Paid Per | Monthly |
| County | Douglas |
| Property Type | Residential |
| Association Amenities | Clubhouse,Fitness Center,Park,Playground,Pool,Spa/Hot Tub,Tennis Court(s),Trail(s) |
| HOA | Yes |
| Attached Garage | Yes |
| Subdivision Name | The Canyons |
| Facing Direction | West |
| Status | Active |
| High School | Rock Canyon |
| City | Castle Rock |
| Association Name | Advanced HOA |
| Senior Community Y/N | No |
| High School District | Douglas RE-1 |
| Lot Size Units | Square Feet |
| Lot Size Square Feet | 8799 |
| Listing Terms | Cash,Conventional,FHA,VA Loan |
| Elementary School | Buffalo Ridge |
| Tax Annual Amount | 11175 |
| Middle/Junior High School | Rocky Heights |
| Structure Type | House |
| AssociationName2 | Canyons Metro |
| Standard Status | Active |
| Occupancy Type | Owner |
| Middle/Junior School District | Douglas RE-1 |
| Elementary School District | Douglas RE-1 |
Interior Features
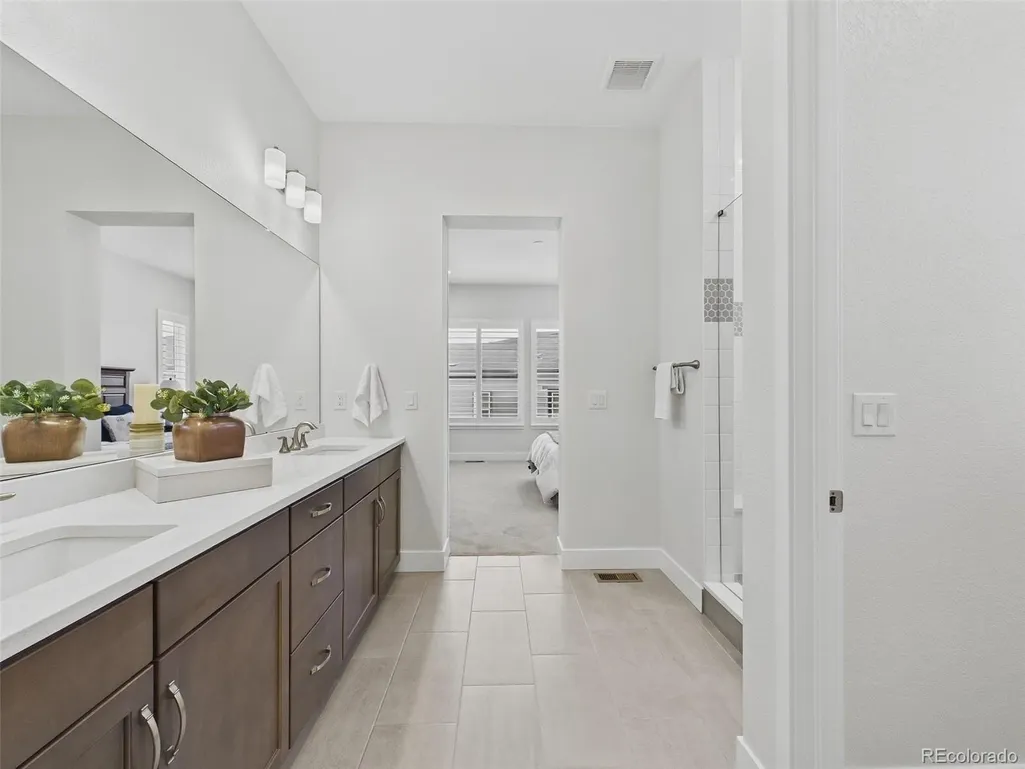
| Interior Amenities | Eat-in Kitchen,Entrance Foyer,Five Piece Bath,High Ceilings,High Speed Internet,Kitchen Island,Open Floorplan,Primary Suite,Quartz Counters,Smoke Free,Solid Surface Counters,Walk-In Closet(s) |
|---|---|
| Basement | Full,Unfinished,Walk-Out Access |
| Flooring | Carpet,Tile,Vinyl |
| Total Fireplaces | 1 |
| Fireplace Features | Gas,Living Room |
| Basement (Y/N) | Yes |
| Window Features | Double Pane Windows |
| Above Grade Finished Area | 2364 |
| Half Baths | 1 |
| 3/4 Baths | 2 |
| Laundry Features | Sink |
| Total Bedrooms | 3 |
| Main Level Bedrooms | 3 |
| Main Level Bathrooms | 3 |
| Total Baths | 3 |
Exterior Features
| Exterior Amenities | Rain Gutters |
|---|---|
| Fencing | Full |
| Lot Features | Master Planned,Sprinklers In Front |
| Water Source | Public |
| Total Parking | 2 |
| Lot Size Area | 8799 |
| Building Area Total | 4738 |
| Lot Size Acres | 0.2 |
Amenities
- Foreclosure
- Views
- Short Sale
- New Construction
- Adult 55+
- Lease To Own
- No HOA Fees
- Furnished
- Primary On Main
- Air Conditioning
- Seller Finance
- Green
- Fixer Upper
- Horse
- Golf
- Fireplace
- Deck
- Garage
- Basement
- Pool
Property vs Single Family Average in 80108
Price
Taxes
Year Built
Visits
In The Neighborhood
Just Listed
Castle Pines
$ 1,850,000
- Type
- Single Family
- Size
- 6,675 SqFt
- Rooms
- 5 Beds + 4.5 Baths
 LIV Sotheby's International Realty #9740086
Just Listed
Castle Rock
$ 1,455,000
- Type
- Single Family
- Size
- 6,965 SqFt
- Rooms
- 6 Beds + 5.5 Baths
Light & Salt Realty LLC #7624252
Just Listed
Castle Pines
$ 789,000
- Type
- Single Family
- Size
- 2,654 SqFt
- Rooms
- 4 Beds + 3.5 Baths
Your Castle Real Estate LLC #IR1068342
Castle Pines
$ 1,895,000
- Type
- Single Family
- Size
- 4,554 SqFt
- Rooms
- 4 Beds + 3.5 Baths
RE/MAX Professionals #5205517
Castle Pines
$ 1,400,000
- Type
- Single Family
- Size
- 4,824 SqFt
- Rooms
- 5 Beds + 4 Baths
Compass - Denver #7926768
Castle Pines
$ 1,624,900
- Type
- Single Family
- Size
- 6,629 SqFt
- Rooms
- 7 Beds + 6 Baths
RE/MAX Professionals #8600140
Castle Pines
$ 874,900
- Type
- Single Family
- Size
- 3,493 SqFt
- Rooms
- 3 Beds + 2.5 Baths
RE/MAX Professionals #6460159
Castle Pines
$ 1,674,900
- Type
- Single Family
- Size
- 5,798 SqFt
- Rooms
- 5 Beds + 5.5 Baths
RE/MAX Professionals #7536389
Castle Pines
$ 974,900
- Type
- Single Family
- Size
- 4,065 SqFt
- Rooms
- 4 Beds + 3 Baths
RE/MAX Professionals #7296962
Castle Pines
$ 1,228,000
- Type
- Single Family
- Size
- 4,638 SqFt
- Rooms
- 3 Beds + 3.5 Baths
RE/MAX Professionals #4897632
Castle Pines
$ 1,099,900
- Type
- Single Family
- Size
- 4,692 SqFt
- Rooms
- 2 Beds + 2.5 Baths
RE/MAX Professionals #8343352
Castle Pines
$ 2,150,000
- Type
- Single Family
- Size
- 5,870 SqFt
- Rooms
- 4 Beds + 3.5 Baths
LIV Sotheby's International Realty #7552707

