
Address
25845 Sunny Aspen Trail, Conifer, CO
Price
$ 1,350,000
Property Attributes
- MLS#3891059
- TypeSingle Family
- Listing Status Active
- CountyJEFFERSON
- CityConifer
- NeighborhoodAspen Park
- Zip80433
- StyleContemporary,Mountain Contemporary
- Year Built2021
- Taxes$ 6266
- Price$ 1,350,000
- Bedrooms4
- Full Bathrooms3
- Half Bathrooms1
- Sqr Footage3678
- Lot Size5 Acres
Data Source:
REColorado (MTOMLS)
Property Description
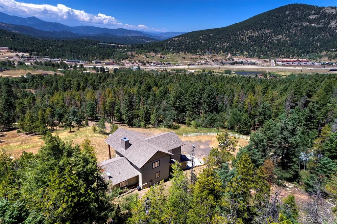
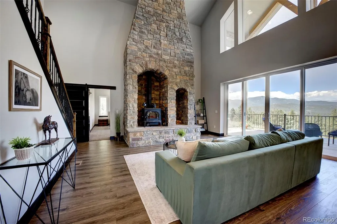
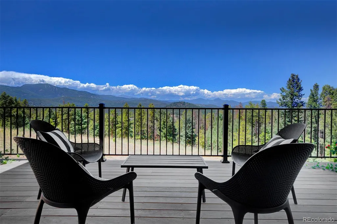
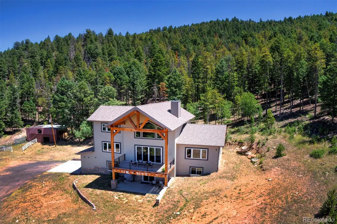
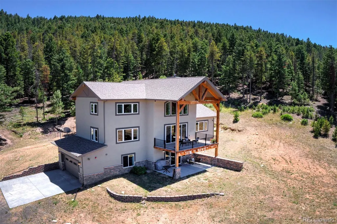
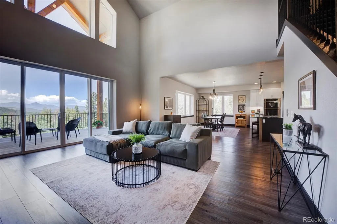
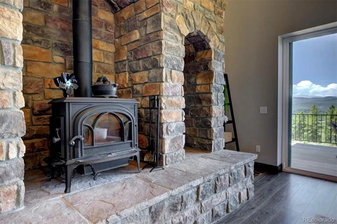
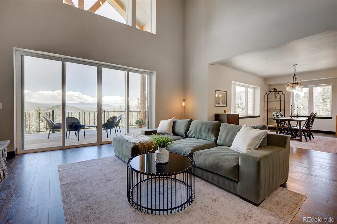
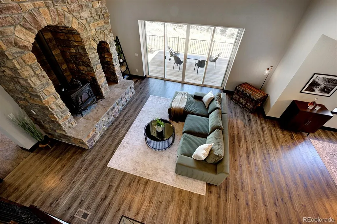
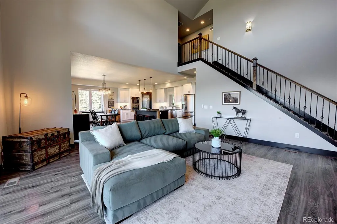
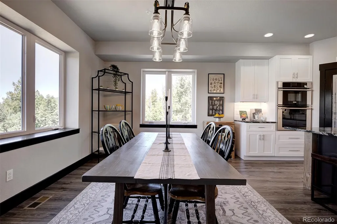
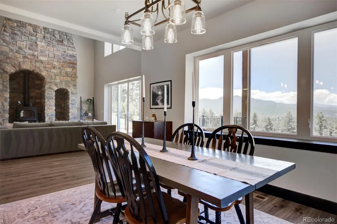
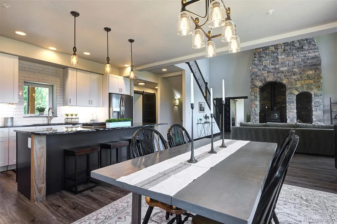
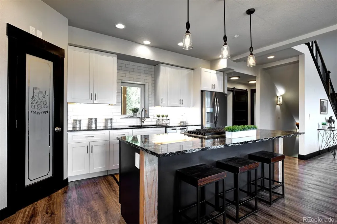
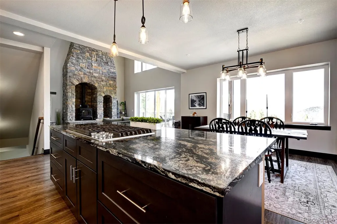
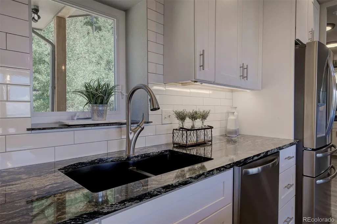
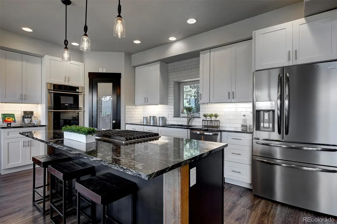
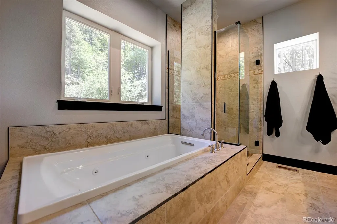
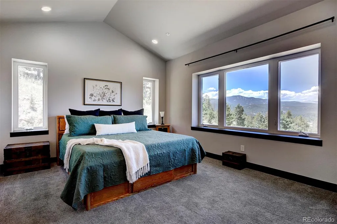
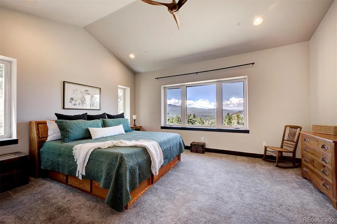
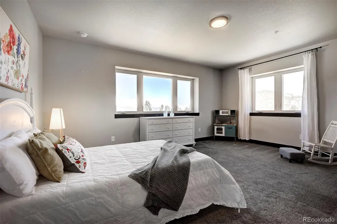
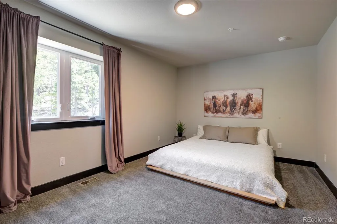
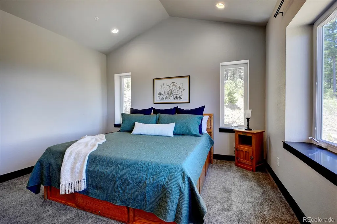
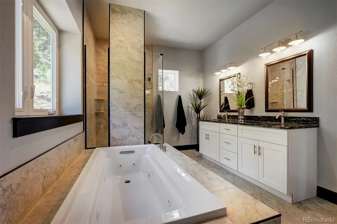
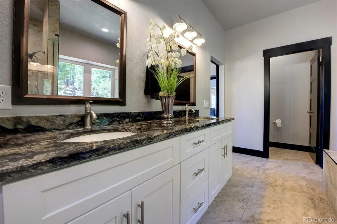
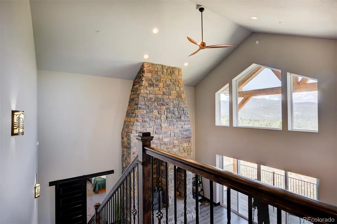
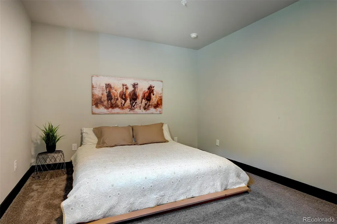
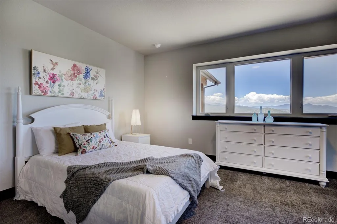
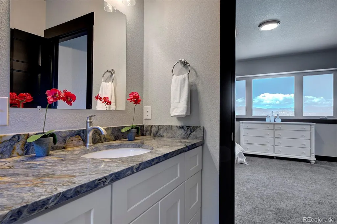
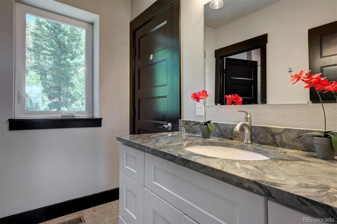
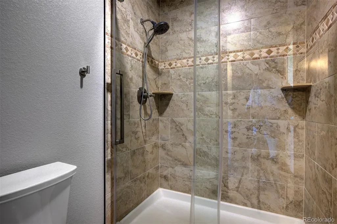
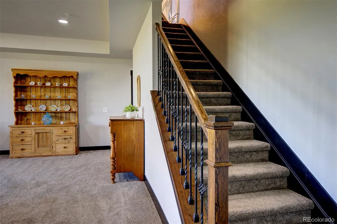
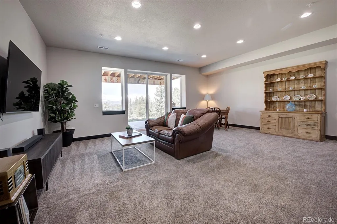
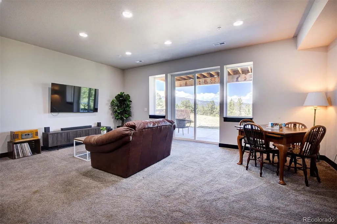
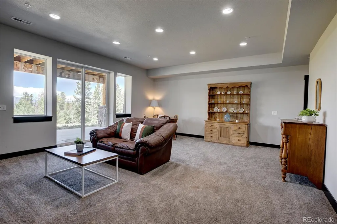
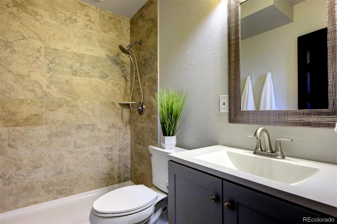
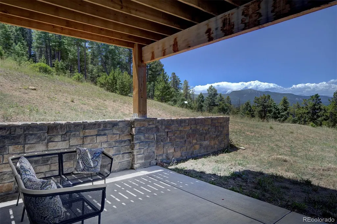
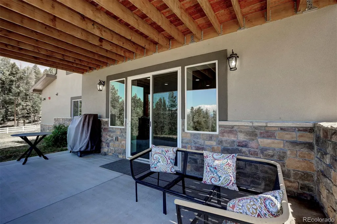
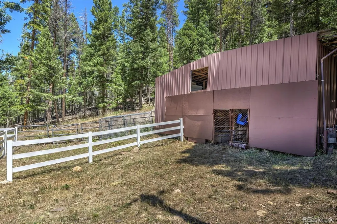
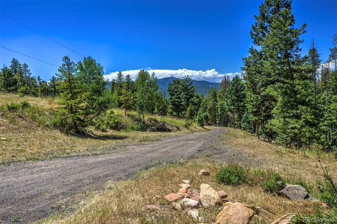
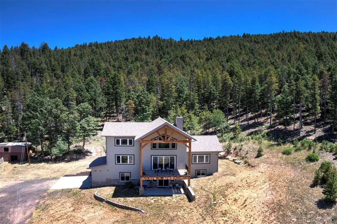
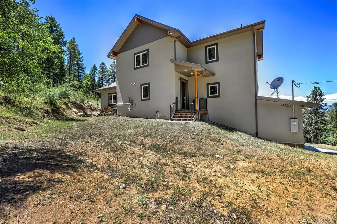
Perched where the blue sky meets the rugged peaks of Conifer offering Continental Divide views, stunning 2021 new home build on 5 acres with barn for horses and animals, 25845 Sunny Aspen Trail offers a rare opportunity to live among the clouds, allows for horses, complete with 4 spacious bedrooms 4 baths and a spacious walkout basement. This mountain retreat is perfectly positioned to capture breathtaking, unobstructed views that stretch across the horizon, providing a daily spectacle of golden sunrises and glowing sunsets from nearly every room. Inside, the home embraces its surroundings with soaring ceilings and expansive windows that flood the open floor plan with natural light. The heart of the home is a spacious living area where a cozy floor to ceiling stone fireplace anchors the room, creating an inviting space to unwind after a day of mountain adventures. The kitchen flows seamlessly into the dining and living spaces, making it a dream for those who love to host and gather. Step out onto the wrap-around deck to breathe in the crisp mountain air and take in the sheer scale of the landscape. It’s the ultimate spot for morning coffee or evening stargazing. The primary suite serves as a private sanctuary, featuring its own stunning vistas and a spa-like ensuite bathroom. Despite its secluded feel, this property offers easy access to local amenities and endless outdoor recreation. Whether you’re looking for a full-time residence or a weekend escape, this home delivers the quintessential Colorado lifestyle with a view that never gets old. Minutes to 285, schools, eateries and shopping without the hustle and bustle. Copy/Paste Home Tour: https://youtu.be/0bBz1qh45TI
| Elementary School | Middle School | High School |
|---|---|---|
| West Jefferson Elementary School | West Jefferson Middle School | Conifer High School |
| Price History | |
|---|---|
| 7/17/2026 | Listed $1,425,000 |
| 8/7/2026 | 6$1,350,000 |
General Features
| Sewer | Septic Tank |
|---|---|
| Heating | Forced Air,Propane |
| Cooling | Attic Fan,None |
| Utilities | Electricity Connected,Phone Available,Propane |
| Possession | Closing/DOD |
| Roof | Shingle |
| Appliances | Dishwasher,Disposal,Oven,Range |
| Zoning | A-2 |
| Garage Spaces | 2 |
| Patio/Porch Features | Covered,Deck,Patio |
| Architectural Style | Contemporary,Mountain Contemporary |
| Security Features | Radon Detector |
| Construction Materials | Concrete,Frame,ICFs (Insulated Concrete Forms),Stucco |
| Exclusions | Sellers personal property and staging items. |
| Pets Allowed | Cats OK,Dogs OK |
| Year Built | 2021 |
| View | Mountain(s) |
| Levels | Two |
| Property Subtype | Single Family Residence |
| Tax Year | 2025 |
| Ownership | Individual |
| County | Jefferson |
| Property Type | Residential |
| HOA | No |
| Attached Garage | Yes |
| Subdivision Name | Aspen Park |
| Facing Direction | Northwest |
| Full Baths | 1 |
| Status | Active |
| Directions | From Hwy 285 Take Barley Rd Exit and Turn right onto Barkley Rd,right on Wolff to Clark,Right Ion Renaund,right on Rea Ave,First Left and First Left Again to Stay on Rea,Continue to The Home Up Priva |
| High School | Conifer |
| City | Conifer |
| Senior Community Y/N | No |
| High School District | Jefferson County R-1 |
| Lot Size Units | Acres |
| Lot Size Square Feet | 217800 |
| Listing Terms | Cash,Conventional |
| Spa Features | Bath |
| Elementary School | West Jefferson |
| Tax Annual Amount | 6266 |
| Home Warranty Y/N | No |
| Middle/Junior High School | West Jefferson |
| Virtual Tour | https://youtu.be/0bBz1qh45TI |
| Structure Type | House |
| Standard Status | Active |
| Occupancy Type | Owner |
| Middle/Junior School District | Jefferson County R-1 |
| Elementary School District | Jefferson County R-1 |
Interior Features
| Interior Amenities | Ceiling Fan(s),Eat-in Kitchen,Five Piece Bath,Granite Counters,High Ceilings,Kitchen Island,Open Floorplan,Pantry,Primary Suite,Smoke Free,Vaulted Ceiling(s),Walk-In Closet(s),Wired for Data |
|---|---|
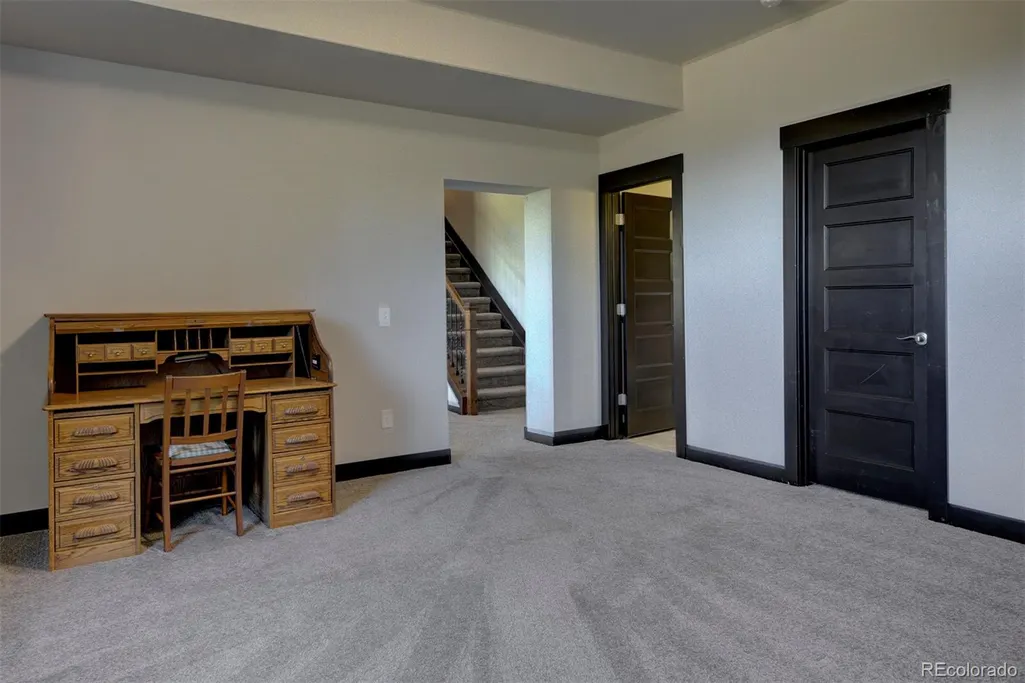
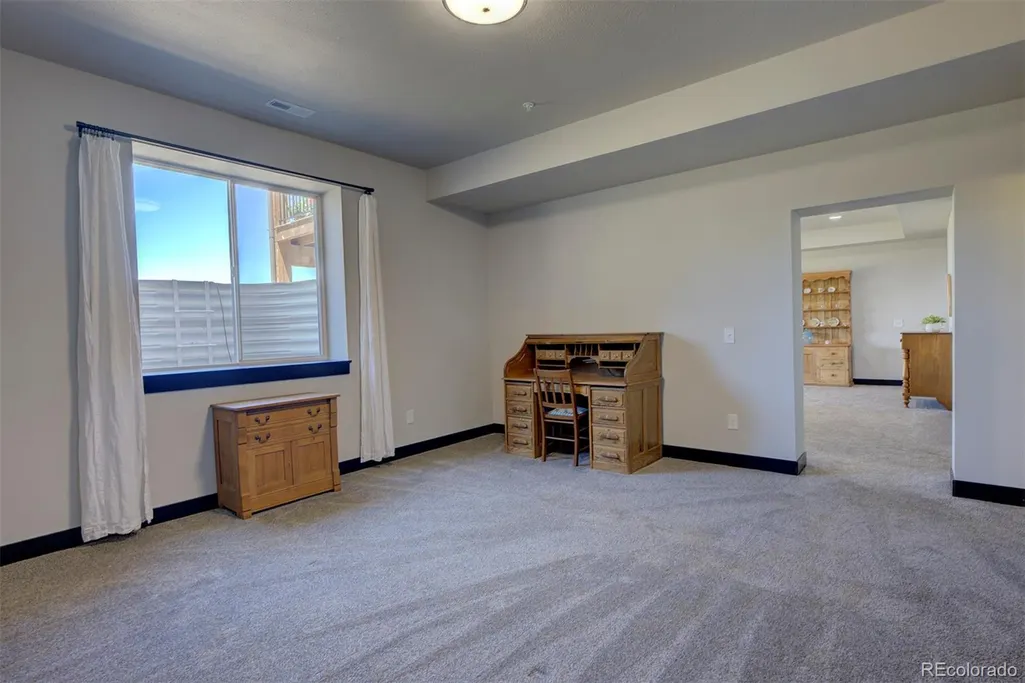
| Basement | Exterior Entry,Finished,Interior Entry,Walk-Out Access |
| Flooring | Carpet,Wood |
| Furnished Y/N | Unfurnished |
| Total Fireplaces | 1 |
| Fireplace Features | Family Room,Free Standing,Wood Burning |
| Basement (Y/N) | Yes |
| Window Features | Double Pane Windows |
| Above Grade Finished Area | 2940 |
| Half Baths | 1 |
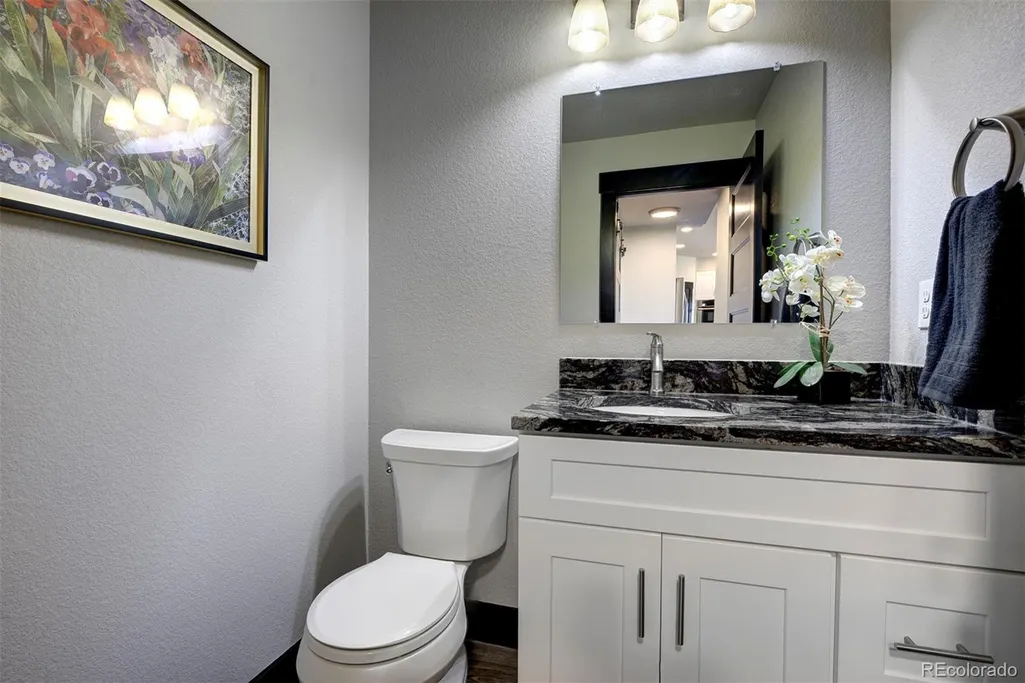
| 3/4 Baths | 2 |
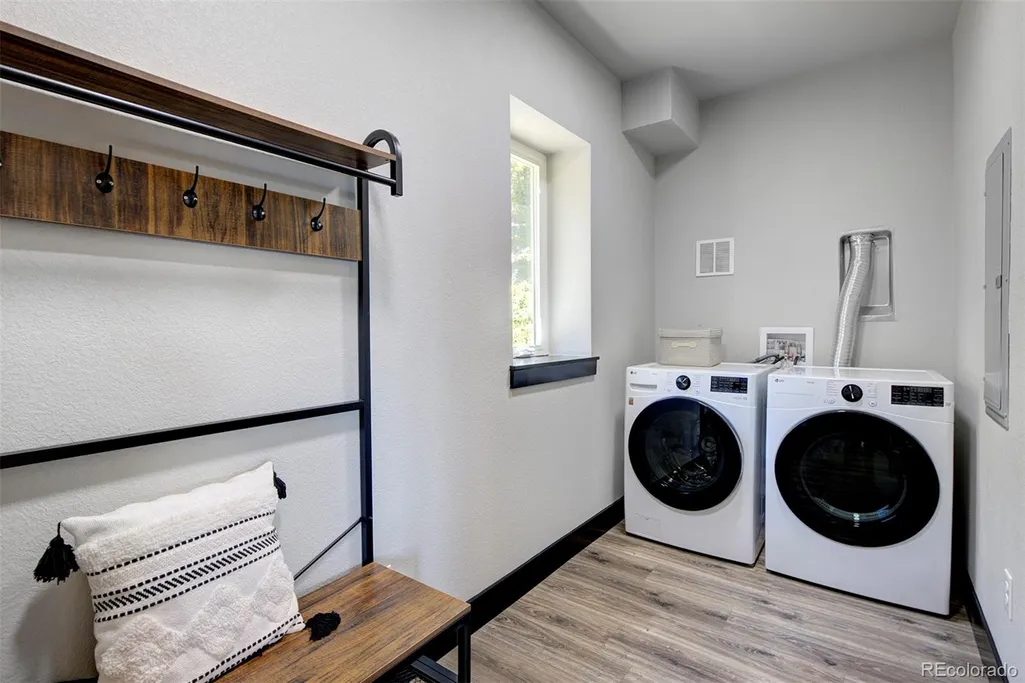
| Laundry Features | In Unit |
| Total Bedrooms | 4 |
| Below Grade Finished Area | 738 |
| Main Level Bedrooms | 1 |
| Main Level Bathrooms | 1 |
| Total Baths | 4 |
Exterior Features
| Exterior Amenities | Balcony,Gas Grill,Lighting,Private Yard,Rain Gutters |
|---|---|
| Vegetation | Aspen,Grassed,Mixed,Partially Wooded,Pine |
| Fencing | Partial |
| Parking Features | Unpaved,Gravel,Dry Walled,Finished Garage,Insulated Garage,Oversized |
| Lot Features | Cul-De-Sac,Fire Mitigation,Foothills,Greenbelt,Secluded,Sloped |
| Water Source | Private,Well |
| Total Parking | 19 |
| Lot Size Area | 5 |
| Foundation Details | Slab |
| Building Area Total | 3678 |
| Lot Size Acres | 5 |
| Road Surface Type | Dirt,Gravel |
| Road Frontage Type | None |
| Horse Y/N | Yes |
Amenities
- Foreclosure
- Views
- Short Sale
- New Construction
- Adult 55+
- Lease To Own
- No HOA Fees
- Furnished
- Primary On Main
- Air Conditioning
- Seller Finance
- Green
- Fixer Upper
- Horse
- Golf
- Fireplace
- Deck
- Garage
- Basement
- Pool
Property vs Single Family Average in 80433
Price
Taxes
Year Built
Visits


