
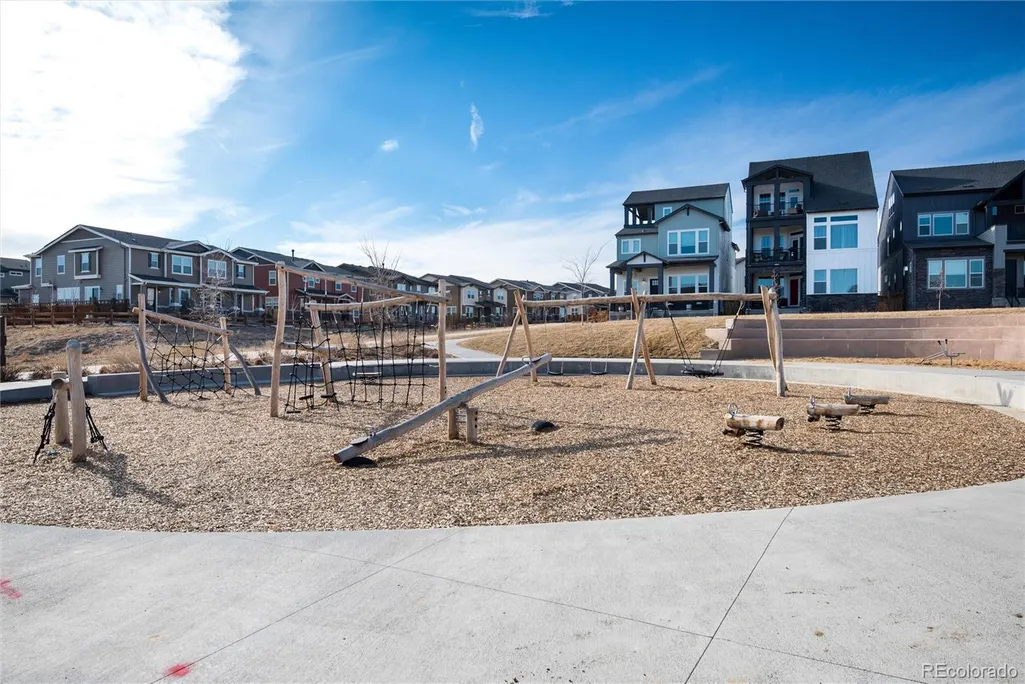
Address
16568 Shoshone Street, Broomfield, CO
Price
$ 649,900
Property Attributes
- MLS#4237922
- TypeSingle Family
- Listing Status Active
- CountyBROOMFIELD
- CityBroomfield
- NeighborhoodBaseline
- Zip80023
- StyleHouse
- Year Built2021
- Taxes$ 8389
- Price$ 649,900
- Bedrooms3
- Full Bathrooms2
- Half Bathrooms2
- Sqr Footage2449
- Lot Size0.09 Acres
Data Source:
REColorado (MTOMLS)
Property Description
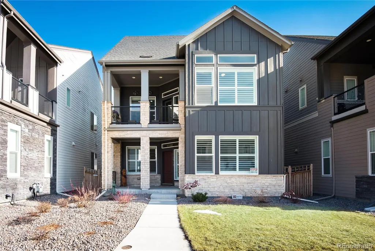
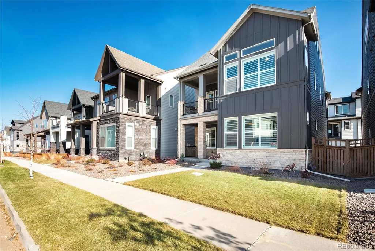
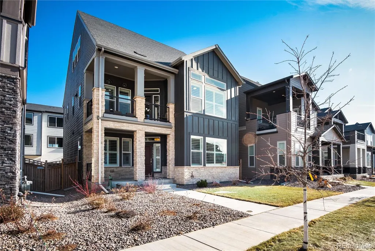
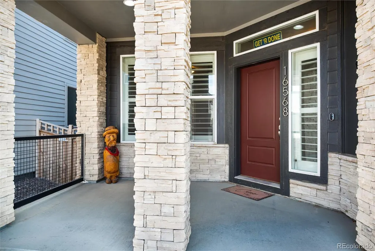
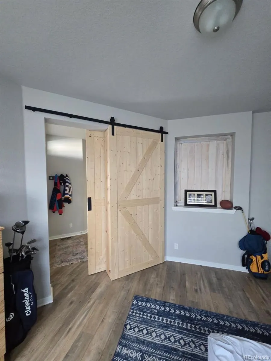
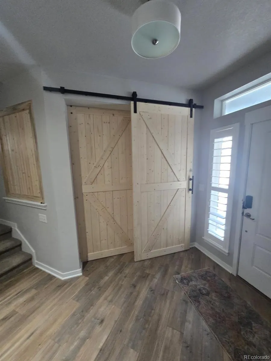
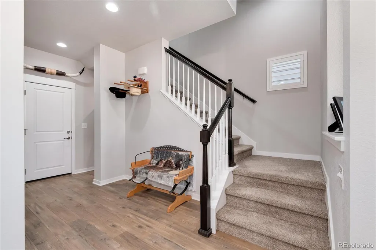
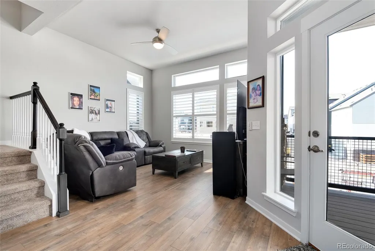
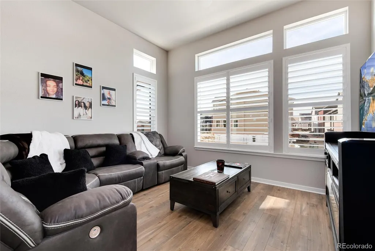
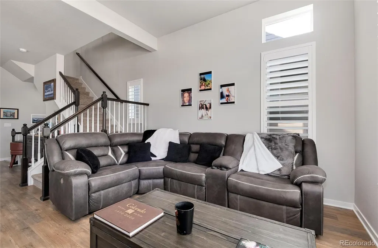
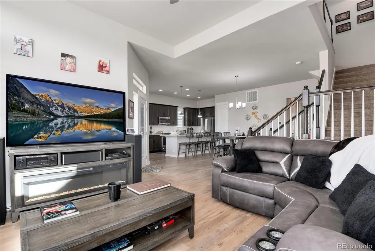
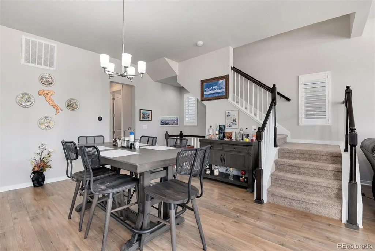
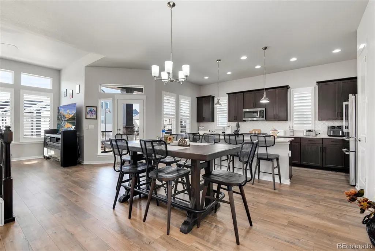
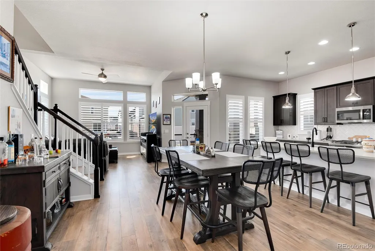
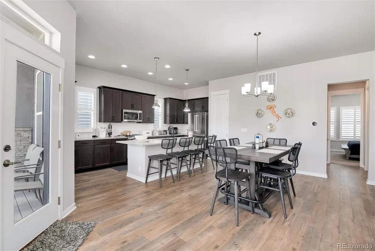
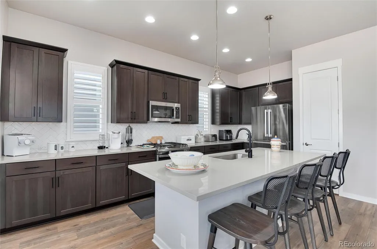
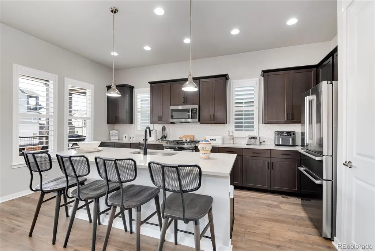
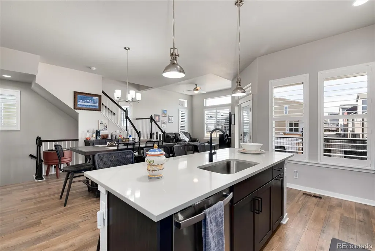
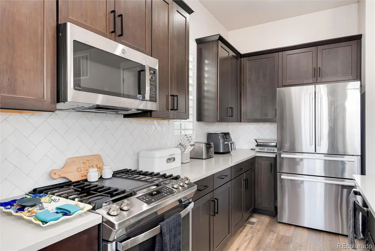
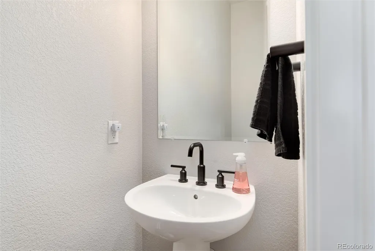
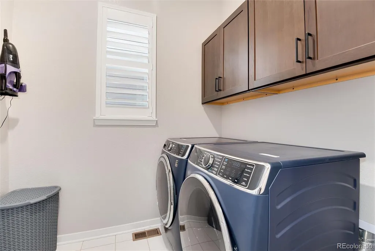
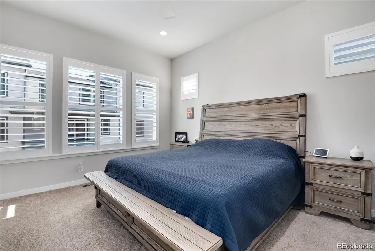
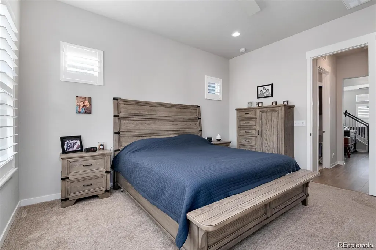
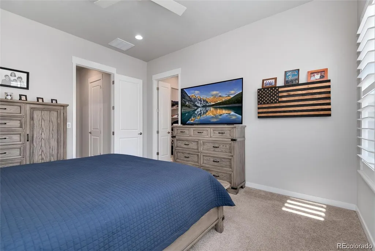
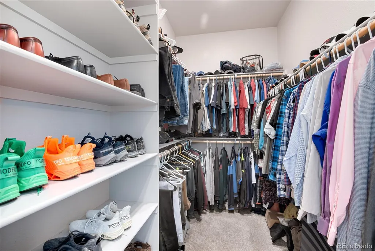
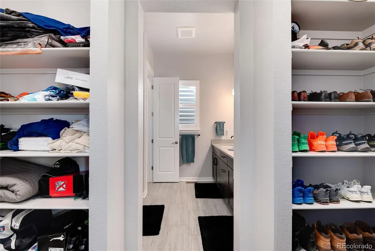
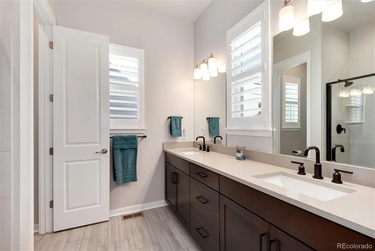
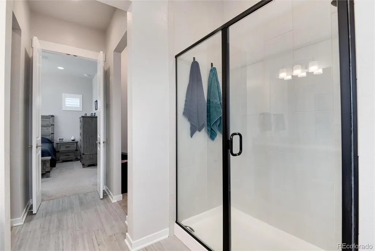
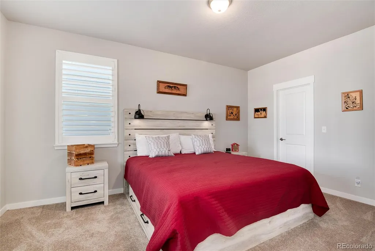
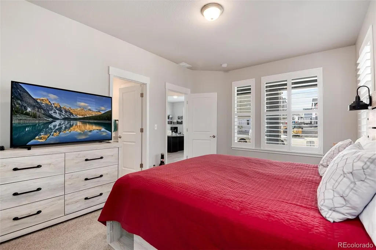
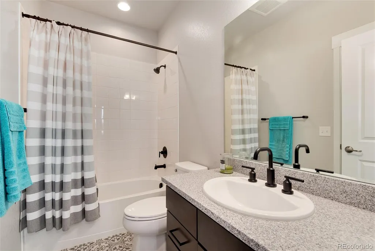
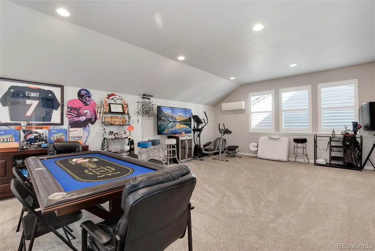
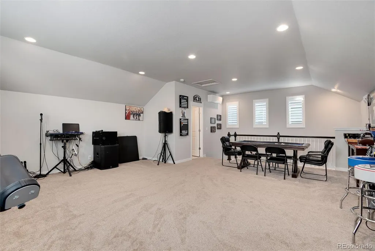
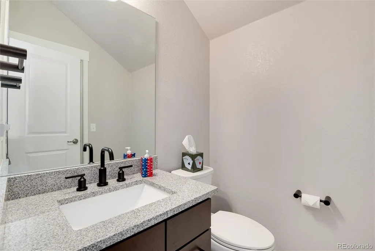
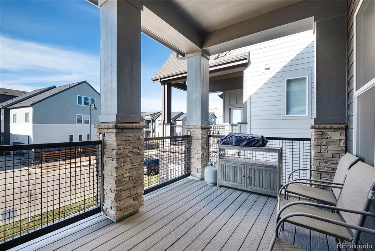
This 5-year old beautifully updated David Weekly Horton Model in the popular neighborhood of Baseline will not disappoint. This home features over $100k in updates including 40K in smart blinds, high-end full house humidifier, quartz countertops, upgraded flooring and padding, SS appliances including gas stove, upgraded cabinets, upgraded backsplash, new interior paint and so much more. The gorgeous kitchen also features an island, walk-in pantry and a dining/eating area. The living room is open to the kitchen and dining with access to the covered balcony. The primary bedroom and bathroom are large with dual walk-in closets and double sinks. The open-concept floor plan is perfect for family or friend gatherings. The lower level bedroom/office is perfect for that work-from-home situation with an additional guest bedroom and full bathroom. The bonus room on the 3rd floor includes a 1/2 bath and can be converted to a 3rd bedroom or use it as a recreation room. There is a covered balcony on the main floor off the kitchen for enjoying that cup of coffee, just reading or barbecuing at night as well as a covered front porch. There is a 2-car oversized attached garage that fits a large truck. This contemporary-style living is just the place for you to call home. Don't miss out!!! Bring all offers!
| Elementary School | Middle School | High School |
|---|---|---|
| Thunder Vista Elementary School | Thunder Vista Middle School | Legacy High School |
| Price History | |
|---|---|
| 4/12/2026 | Listed $729,000 |
| 5/19/2026 | 1$724,000 |
| 6/3/2026 | 4$699,900 |
| 7/6/2026 | 1$694,500 |
| 7/31/2026 | 5$659,900 |
| 9/9/2026 | 2$649,900 |
General Features
| Sewer | Public Sewer |
|---|---|
| Heating | Forced Air |
| Cooling | Central Air |
| Utilities | Cable Available,Electricity Connected,Internet Access (Wired),Natural Gas Connected |
| Possession | Closing/DOD |
| Roof | Composition |
| Appliances | Dishwasher,Disposal,Humidifier,Microwave,Oven,Range,Refrigerator,Self Cleaning Oven |
| Zoning | PUD |
| HOA Fee | 243 |
| Garage Spaces | 2 |
| Association Fee Includes | Reserves,Maintenance Grounds,Recycling,Snow Removal,Trash |
| Patio/Porch Features | Covered,Front Porch |
| Security Features | Carbon Monoxide Detector(s),Smoke Detector(s),Video Doorbell |
| Construction Materials | Frame,Stone,Wood Siding |
| Exclusions | None. |
| Pets Allowed | Cats OK,Dogs OK |
| Year Built | 2021 |
| Levels | Three Or More |
| Property Subtype | Single Family Residence |
| Tax Year | 2025 |
| Ownership | Individual |
| Assoc Fee Paid Per | Quarterly |
| County | Broomfield |
| Property Type | Residential |
| HOA | Yes |
| Attached Garage | Yes |
| Energy Efficient | Construction,HVAC,Water Heater |
| Subdivision Name | Baseline |
| Facing Direction | West |
| Full Baths | 1 |
| Status | Active |
| Directions | Sheridan Pkwy north from 144th,left on Alcott Way,left on Shoshone St to property on the left. |
| High School | Legacy |
| City | Broomfield |
| Association Name | Cohere |
| Senior Community Y/N | No |
| High School District | Adams 12 5 Star Schl |
| Lot Size Units | Square Feet |
| Lot Size Square Feet | 3714 |
| Listing Terms | Cash,Conventional,FHA,VA Loan |
| Elementary School | Thunder Vista |
| Tax Annual Amount | 8389 |
| Middle/Junior High School | Thunder Vista |
| Property Condition | Updated/Remodeled |
| Structure Type | House |
| Builder Name | David Weekley Homes |
| Standard Status | Active |
| Middle/Junior School District | Adams 12 5 Star Schl |
| Elementary School District | Adams 12 5 Star Schl |
Interior Features
| Interior Amenities | Breakfast Bar,Ceiling Fan(s),Eat-in Kitchen,Kitchen Island,Pantry,Primary Suite,Quartz Counters,Smart Thermostat,Smart Window Coverings,Smoke Free,Walk-In Closet(s) |
|---|---|
| Basement | Crawl Space |
| Flooring | Carpet,Tile,Wood |
| Basement (Y/N) | No |
| Window Features | Double Pane Windows,Window Coverings |
| Above Grade Finished Area | 2449 |
| Half Baths | 2 |
| 3/4 Baths | 1 |
| Laundry Features | In Unit |
| Total Bedrooms | 3 |
| Main Level Bedrooms | 2 |
| Main Level Bathrooms | 1 |
| Total Baths | 4 |
Exterior Features
| Exterior Amenities | Balcony |
|---|---|
| Fencing | Full |
| Parking Features | Oversized |
| Lot Features | Landscaped |
| Water Source | Public |
| Total Parking | 2 |
| Lot Size Area | 3714 |
| Building Area Total | 2449 |
| Lot Size Acres | 0.09 |
| Road Surface Type | Paved |
| Road Frontage Type | Public |
| Other Equipment | Satellite Dish |
| Builder Model | The Horton |
Amenities
- Foreclosure
- Views
- Short Sale
- New Construction
- Adult 55+
- Lease To Own
- No HOA Fees
- Furnished
- Primary On Main
- Air Conditioning
- Seller Finance
- Green
- Fixer Upper
- Horse
- Golf
- Fireplace
- Deck
- Garage
- Basement
- Pool
Property vs Single Family Average in 80023
Price
Taxes
Year Built
Visits
In The Neighborhood
Open House
Broomfield
$ 769,000
- Type
- Single Family
- Size
- 2,763 SqFt
- Rooms
- 5 Beds + 3 Baths
 West and Main Homes Inc #9281675
Broomfield
$ 675,000
- Type
- Single Family
- Size
- 2,057 SqFt
- Rooms
- 3 Beds + 2.5 Baths
WK Real Estate #7210754
Broomfield
$ 530,000
- Type
- Single Family
- Size
- 1,428 SqFt
- Rooms
- 3 Beds + 2.5 Baths
WK Real Estate #1584695
Open House
Broomfield
$ 595,000
- Type
- Single Family
- Size
- 2,759 SqFt
- Rooms
- 4 Beds + 3.5 Baths
LPT Realty #7291916
Boulder
$ 1,475,000
- Type
- Single Family
- Size
- 2,304 SqFt
- Rooms
- 4 Beds + 3 Baths
Atlas Real Estate Group #8230076
Broomfield
$ 541,605
- Type
- Single Family
- Size
- 2,019 SqFt
- Rooms
- 3 Beds + 2.5 Baths
House Hunters, LLC #4151814
Broomfield
$ 524,900
- Type
- Single Family
- Size
- 2,019 SqFt
- Rooms
- 3 Beds + 2.5 Baths
House Hunters, LLC #3302728
Broomfield
$ 611,760
- Type
- Single Family
- Size
- 1,623 SqFt
- Rooms
- 3 Beds + 2.5 Baths
WK Real Estate #5076338
Broomfield
$ 594,748
- Type
- Single Family
- Size
- 1,941 SqFt
- Rooms
- 3 Beds + 2.5 Baths
House Hunters, LLC #7309716
Broomfield
$ 594,921
- Type
- Single Family
- Size
- 1,995 SqFt
- Rooms
- 3 Beds + 2.5 Baths
House Hunters, LLC #4999613
Broomfield
$ 694,790
- Type
- Single Family
- Size
- 2,587 SqFt
- Rooms
- 3 Beds + 3.5 Baths
House Hunters, LLC #9851707
Broomfield
$ 558,000
- Type
- Single Family
- Size
- 1,484 SqFt
- Rooms
- 3 Beds + 2.5 Baths
WK Real Estate #8562162
Open House
Broomfield
$ 969,000
- Type
- Single Family
- Size
- 3,111 SqFt
- Rooms
- 3 Beds + 3.5 Baths
WK Real Estate #IR1059223

