
Address
1 Osceola Street, Denver, CO
Price
$ 1,350,000
Property Attributes
- MLS#5816537
- TypeSingle Family
- Listing Status Active
- CountyDENVER
- CityDenver
- NeighborhoodBarnum
- Zip80219
- StyleContemporary
- Year Built1942
- Taxes$ 4828
- Price$ 1,350,000
- Bedrooms5
- Full Bathrooms4
- Half Bathrooms1
- Sqr Footage2951
- Lot Size0.29 Acres
Data Source:
REColorado (MTOMLS)
Property Description
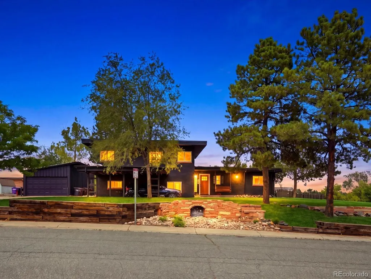
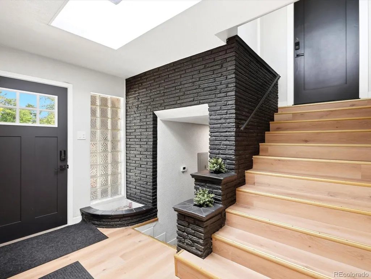
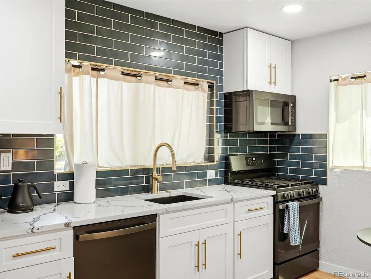
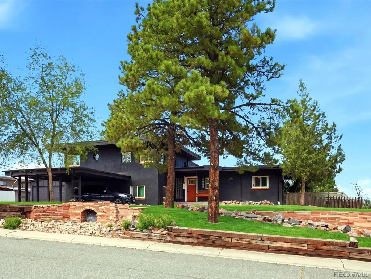
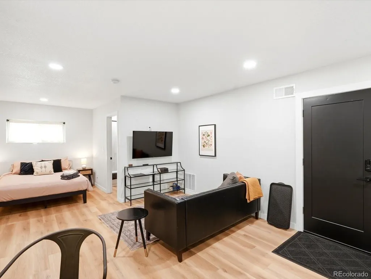
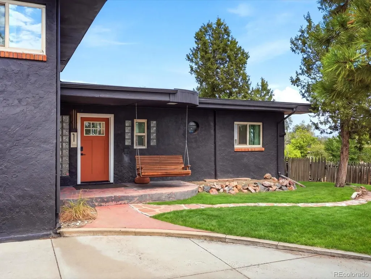
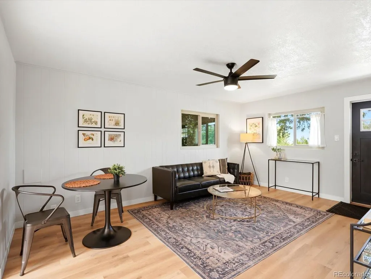
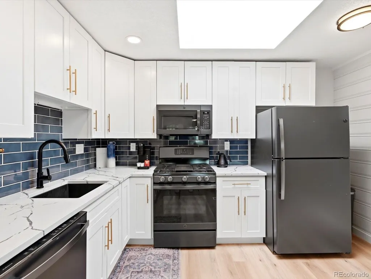
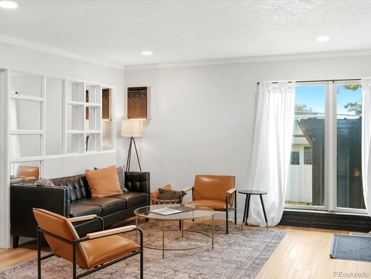
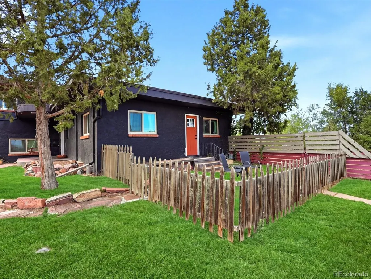
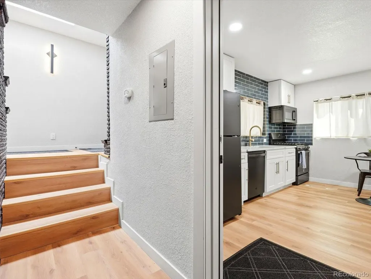
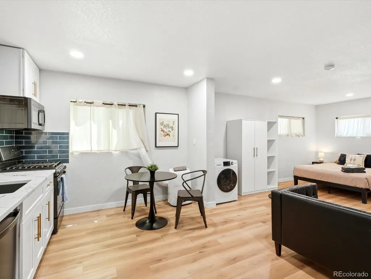
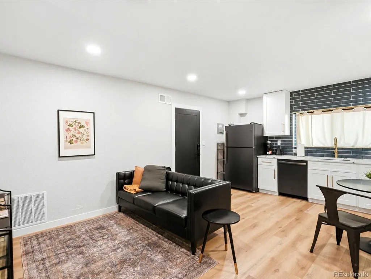
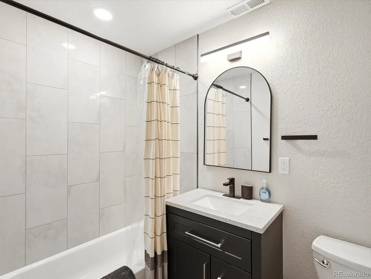
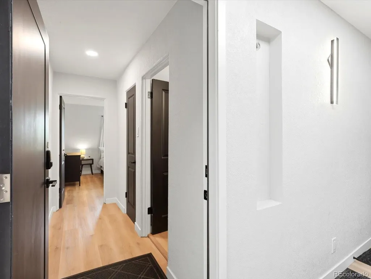
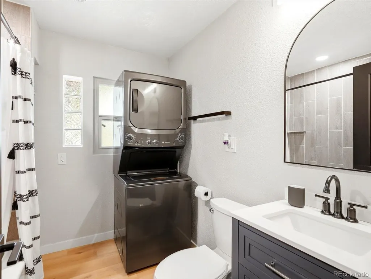
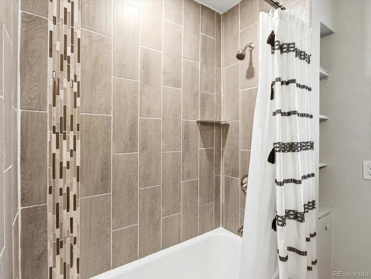
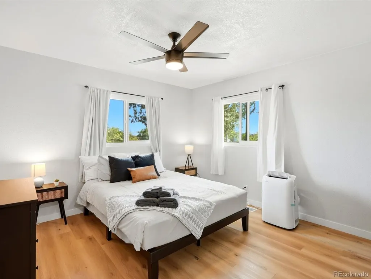
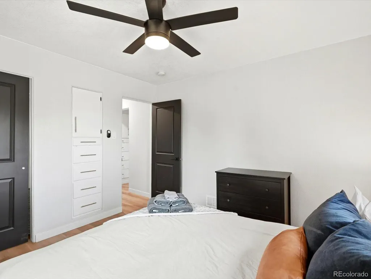
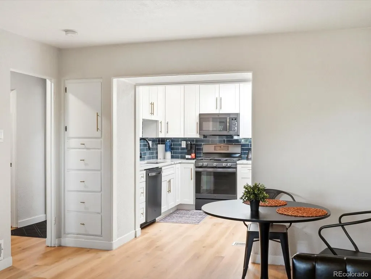
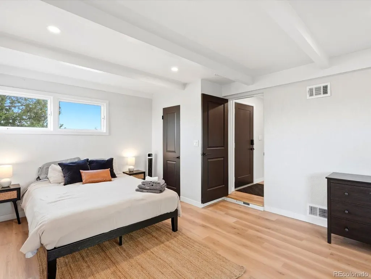
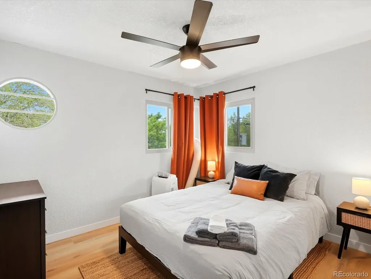
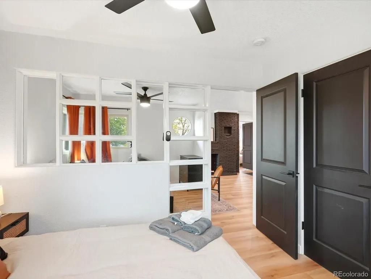
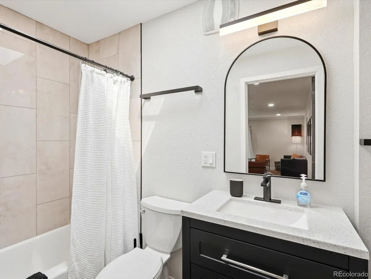
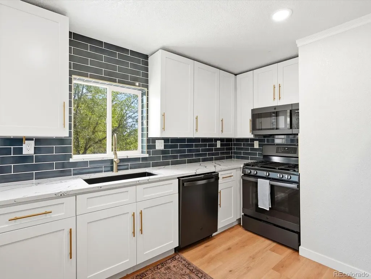
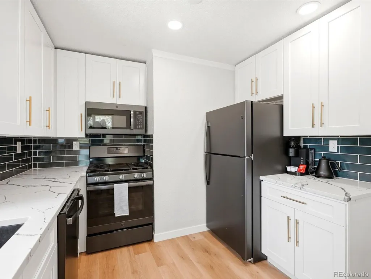
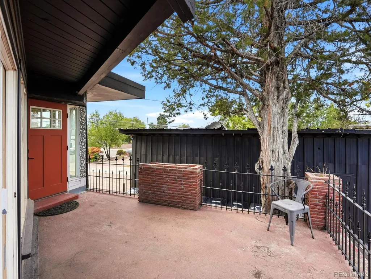
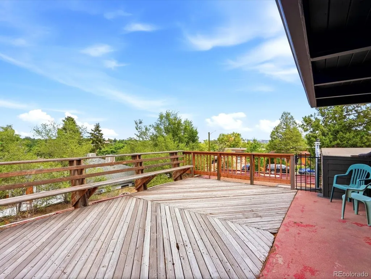
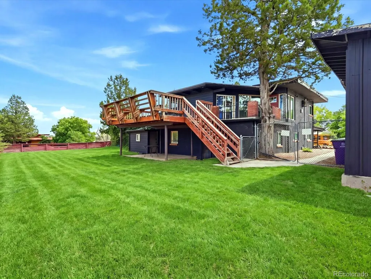
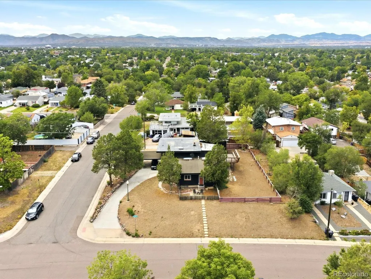
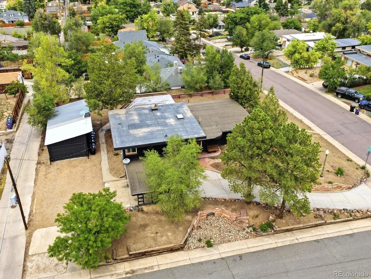
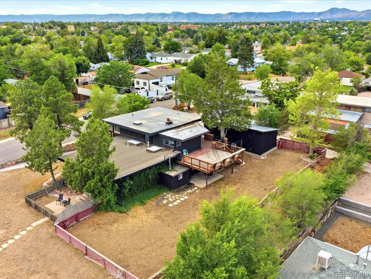
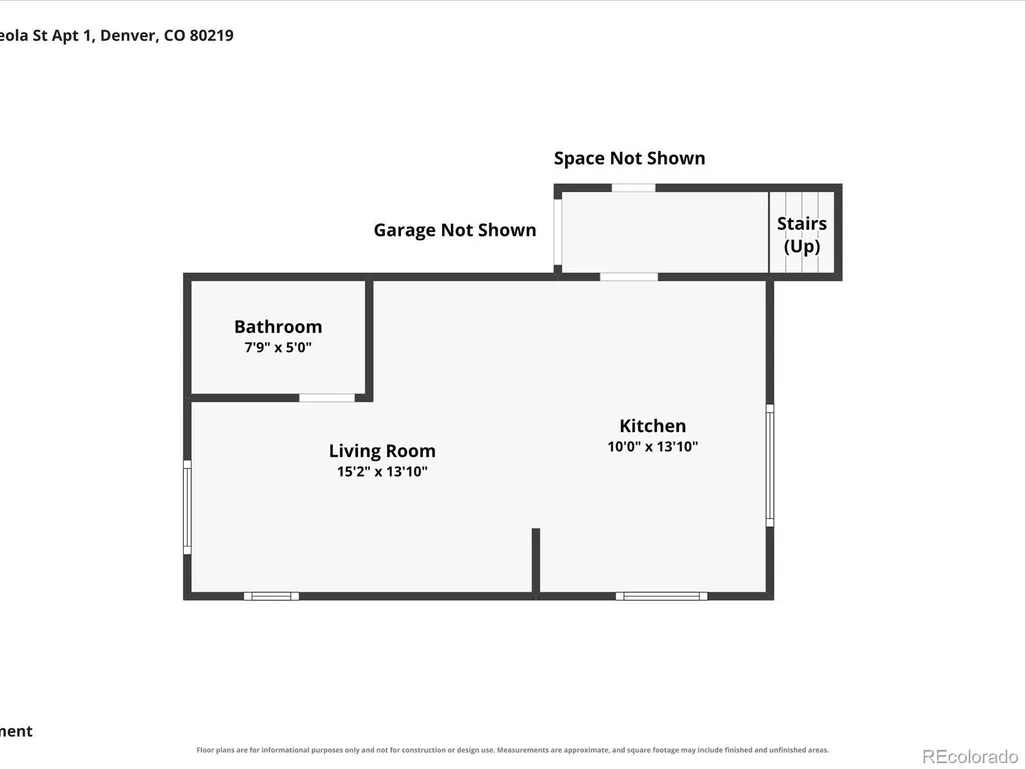
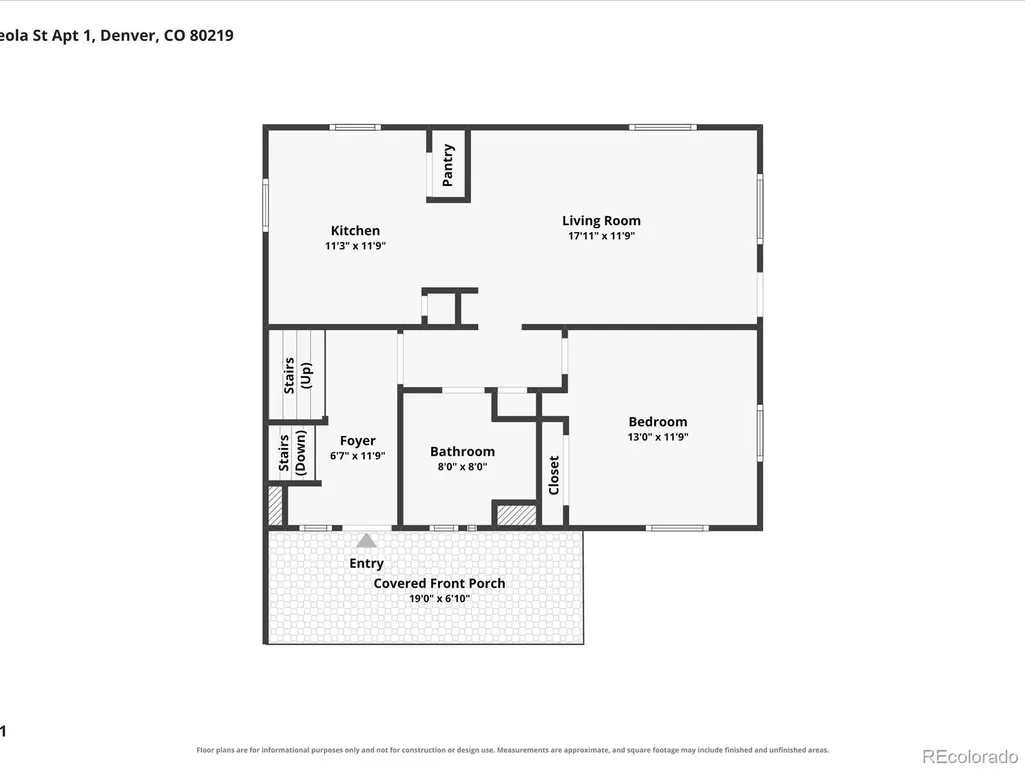
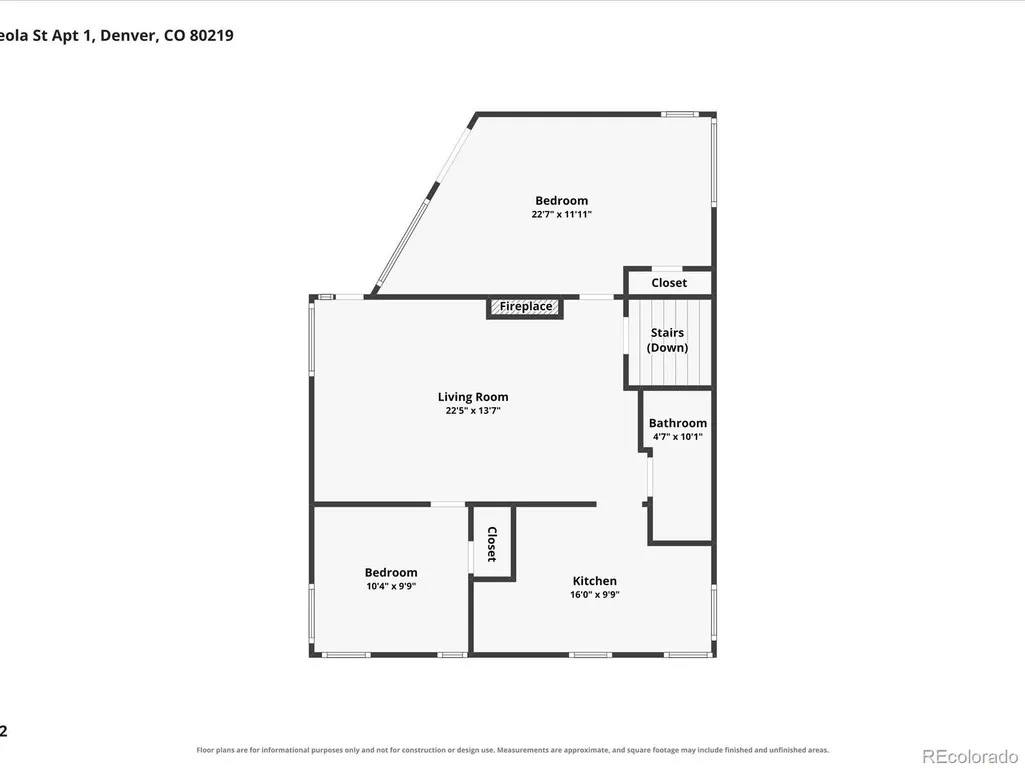
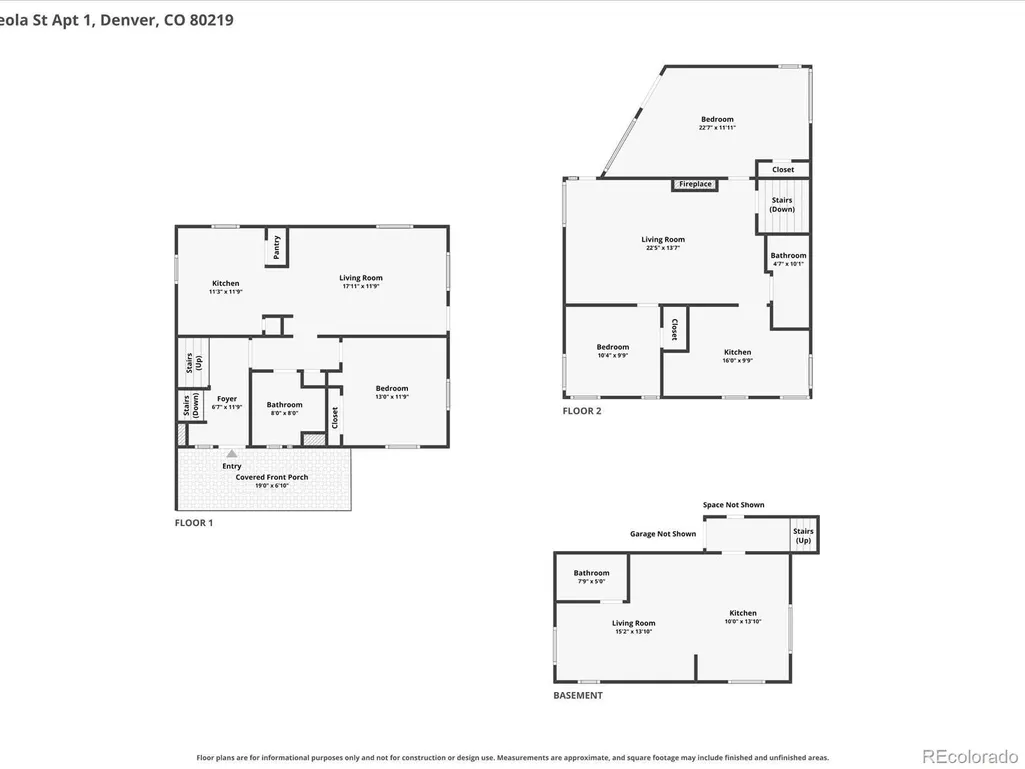
TURNKEY RENTAL COMPOUND ON AN EXCEPTIONALLY LARGE CORNER LOT IN WEST DENVER. This is the kind of income property that is hard to find and even harder to recreate. Thoughtfully redesigned and fully furnished, the property is currently configured as four private living spaces, each with its own sense of privacy, functionality, and comfort. Updated kitchens and baths, dedicated laundry, stylish furnishings, a large fenced yard, separate outdoor space for each unit, abundant off street parking, and a 4-car detached garage create a highly flexible setup for both investors and owner occupants. The property has an established history of 30 day plus furnished rentals and an existing Airbnb presence, giving the next owner a substantial head start. Current ownership has relied primarily on Airbnb and has not fully expanded into corporate housing, insurance placement, relocation housing, direct bookings, or other mid term rental channels. For an experienced operator, that creates a clear opportunity to improve occupancy and revenue without taking on another major renovation or furnishing project. The oversized corner lot is a major advantage, providing far more outdoor space, parking, and flexibility than many nearby small multifamily properties. The detached garage adds another layer of utility for vehicle use, storage, owner needs, or potential additional rental income. This is also an attractive house hack opportunity for an owner occupant who wants to live in one space while generating meaningful income from the others. Whether the goal is furnished rentals, longer term housing, owner occupancy, or a combination of strategies, this property offers rare flexibility in one well designed package. Public records reflect 3 dwelling units. The current fourth finished furnished studio was created during renovation and is not represented by seller as a permitted dwelling unit. Buyer to independently verify zoning, permitted use, unit count, and rental eligibility.
| Elementary School | Middle School | High School |
|---|---|---|
| Newlon Elementary School | Kepner Middle School | West High School |
| Price History | |
|---|---|
| 9/8/2026 | Listed $1,350,000 |
General Features
| Sewer | Public Sewer |
|---|---|
| Heating | Floor Furnace,Natural Gas |
| Cooling | Air Conditioning-Room |
| Utilities | Cable Available,Electricity Connected,Natural Gas Connected |
| Possession | Closing/DOD,Negotiable |
| Roof | Membrane |
| Appliances | Dishwasher,Dryer,Microwave,Range,Refrigerator,Washer |
| Zoning | E-SU-D1X |
| Garage Spaces | 4 |
| Patio/Porch Features | Deck,Front Porch,Patio |
| Architectural Style | Contemporary |
| Security Features | Security Entrance,Smart Locks |
| Construction Materials | Frame |
| Exclusions | Seller personal property,any exclusions on furnishings will be provided at Due Diligence |
| Pets Allowed | Cats OK,Dogs OK |
| Year Built | 1942 |
| Electric | 110V,220 Volts |
| View | City,Mountain(s) |
| Levels | Multi/Split |
| Property Subtype | Single Family Residence |
| Tax Year | 2025 |
| Ownership | Corporation/Trust |
| County | Denver |
| Property Type | Residential |
| HOA | No |
| Attached Garage | No |
| Subdivision Name | Barnum |
| Full Baths | 4 |
| Status | Active |
| High School | West |
| City | Denver |
| Senior Community Y/N | No |
| High School District | Denver 1 |
| Number Of Units Total | 3 |
| Lot Size Units | Square Feet |
| Lot Size Square Feet | 12500 |
| Listing Terms | 1031 Exchange,Cash,Conventional,Jumbo |
| Elementary School | Newlon |
| Tax Annual Amount | 4828 |
| Middle/Junior High School | Kepner |
| Property Condition | Updated/Remodeled |
| Ok to Lease | Month To Month |
| Structure Type | Triplex |
| Standard Status | Active |
| Middle/Junior School District | Denver 1 |
| Elementary School District | Denver 1 |
Interior Features
| Interior Amenities | Eat-in Kitchen,Entrance Foyer,High Speed Internet,Open Floorplan |
|---|---|
| Flooring | Tile,Wood |
| Furnished Y/N | Furnished |
| Basement (Y/N) | No |
| Window Features | Window Coverings |
| Above Grade Finished Area | 2951 |
| Half Baths | 1 |
| Laundry Features | In Unit |
| Total Bedrooms | 5 |
| Main Level Bedrooms | 1 |
| Main Level Bathrooms | 1 |
| Total Baths | 5 |
Exterior Features
| Exterior Amenities | Balcony,Dog Run,Private Yard |
|---|---|
| Fencing | Partial |
| Parking Features | Oversized |
| Lot Features | Level |
| Water Source | Public |
| Total Parking | 4 |
| Lot Size Area | 12500 |
| Building Area Total | 2951 |
| Lot Size Acres | 0.29 |
Amenities
- Foreclosure
- Views
- Short Sale
- New Construction
- Adult 55+
- Lease To Own
- No HOA Fees
- Furnished
- Primary On Main
- Air Conditioning
- Seller Finance
- Green
- Fixer Upper
- Horse
- Golf
- Fireplace
- Deck
- Garage
- Basement
- Pool
Property vs Single Family Average in 80219
Price
Taxes
Year Built
Visits
In The Neighborhood
Just Listed
Denver
$ 320,000
- Type
- Single Family
- Size
- 1,380 SqFt
- Rooms
- 0 Beds + 0 Baths
 Edson Team Real Estate #4028630
Just Listed
Denver
$ 295,000
- Type
- Single Family
- Size
- 906 SqFt
- Rooms
- 2 Beds + 1 Baths
Real Broker, LLC DBA Real #7698097
Just Listed
Denver
$ 500,000
- Type
- Single Family
- Size
- 1,920 SqFt
- Rooms
- 4 Beds + 2 Baths
Coldwell Banker Realty 24 #4645723
Denver
$ 425,000
- Type
- Single Family
- Size
- 1,875 SqFt
- Rooms
- 4 Beds + 2 Baths
Your Castle Realty LLC #3095427
Denver
$ 575,000
- Type
- Single Family
- Size
- 1,704 SqFt
- Rooms
- 3 Beds + 2 Baths
Keller Williams Real Estate LLC #8724216
Denver
$ 450,000
- Type
- Single Family
- Size
- 1,264 SqFt
- Rooms
- 3 Beds + 2 Baths
RE/MAX Professionals #7039472
Denver
$ 485,000
- Type
- Single Family
- Size
- 1,822 SqFt
- Rooms
- 3 Beds + 1 Baths
Legacy 100 Real Estate Partners LLC #8821339
Denver
$ 400,000
- Type
- Single Family
- Size
- 650 SqFt
- Rooms
- 2 Beds + 1 Baths
The Agency - Denver #8709221

