
Address
8320 White Fish Way, Colorado Springs, CO
Price
$ 640,000
Property Attributes
- MLS#6594045
- TypeSingle Family
- Listing Status Active
- CountyEL PASO
- CityColorado Springs
- NeighborhoodBranding Iron at Sterling Ranch
- Zip80908
- StyleTraditional
- Year Built2021
- Taxes$ 5001
- Price$ 640,000
- Bedrooms5
- Full Bathrooms3
- Half Bathrooms1
- Sqr Footage3980
- Lot Size0.16 Acres
Data Source:
REColorado (MTOMLS)
Property Description
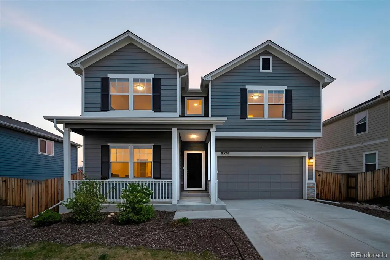
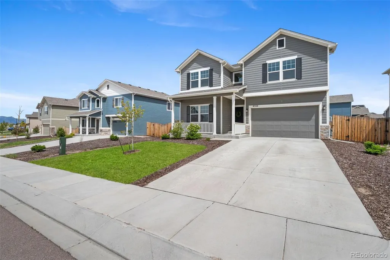
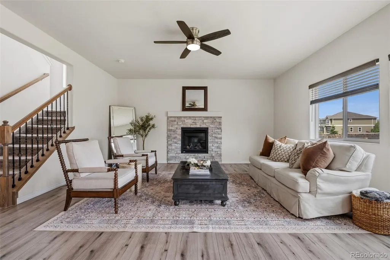
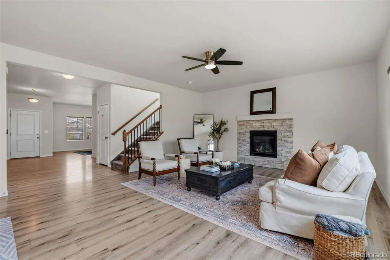
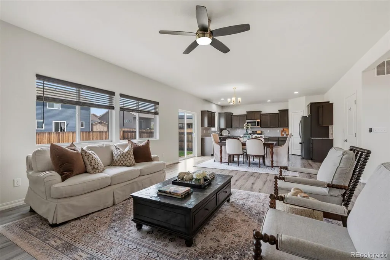
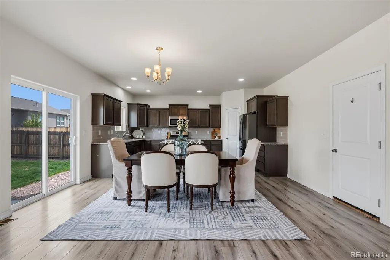
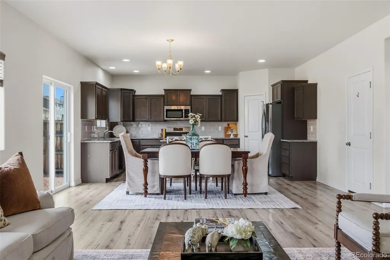
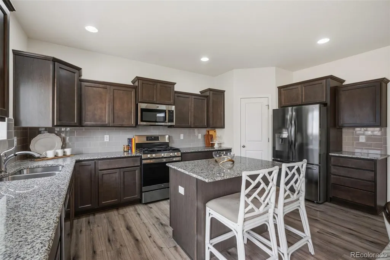
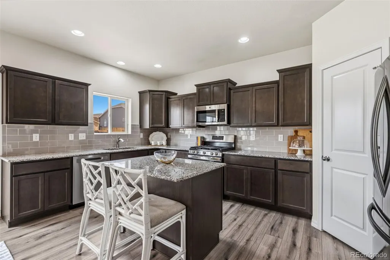
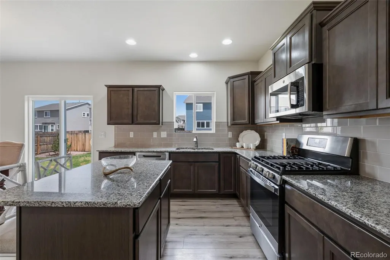
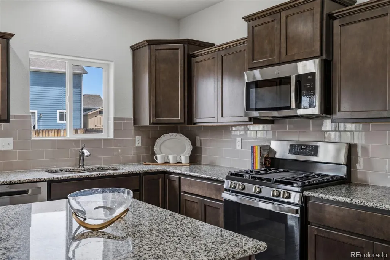
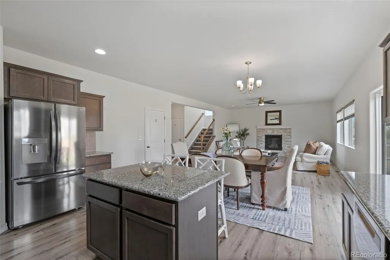
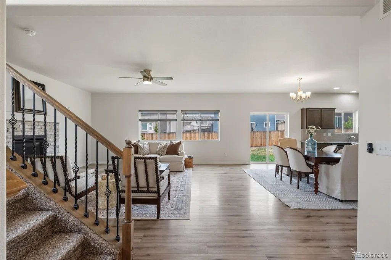
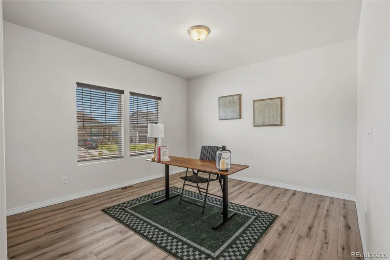
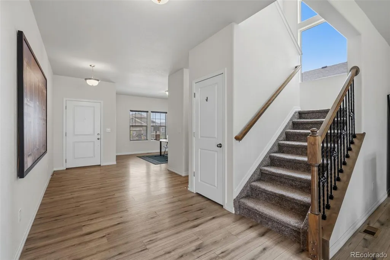
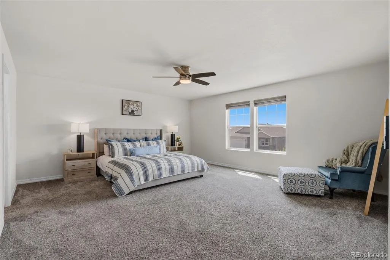
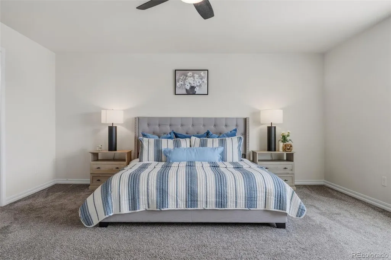
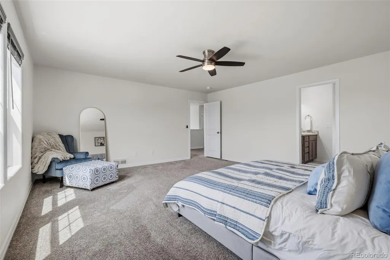
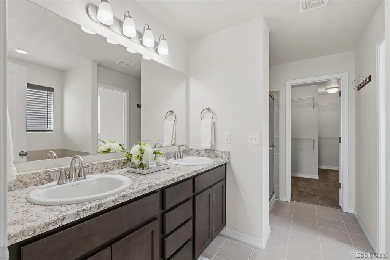
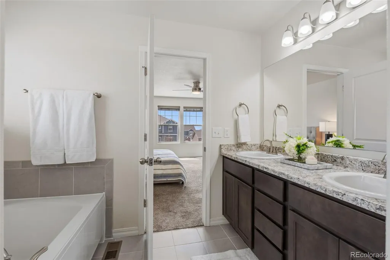
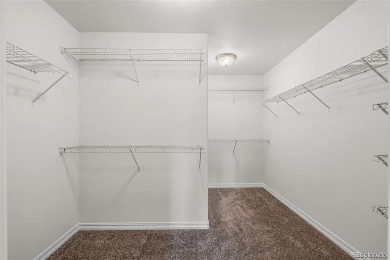
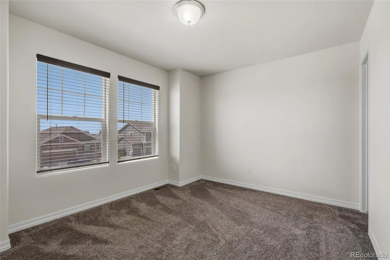
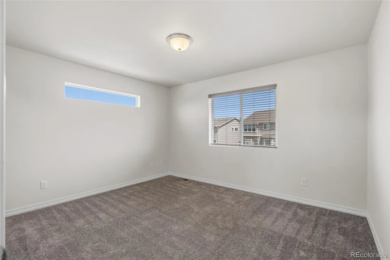
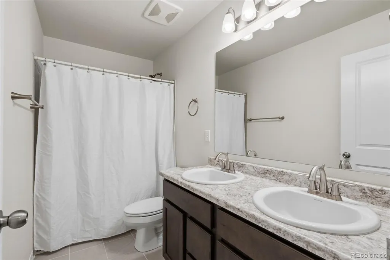
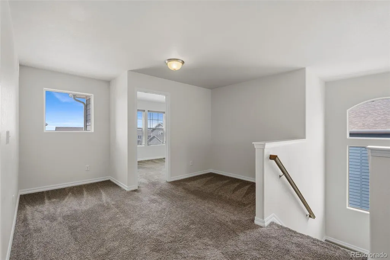
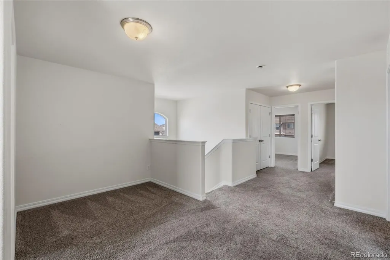
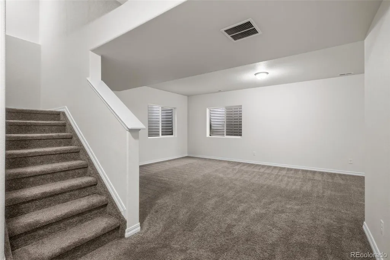
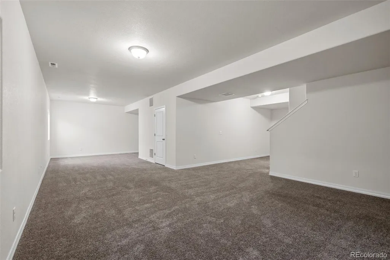
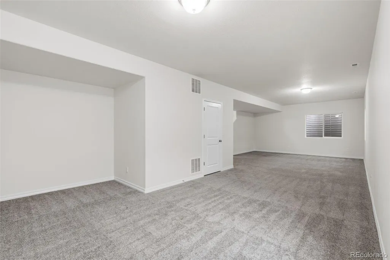
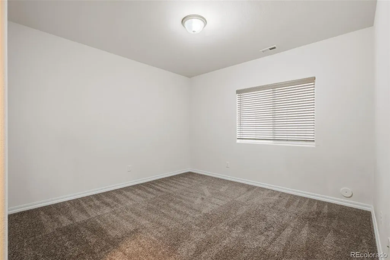
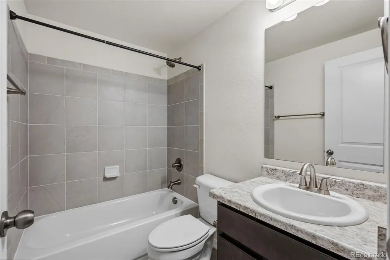
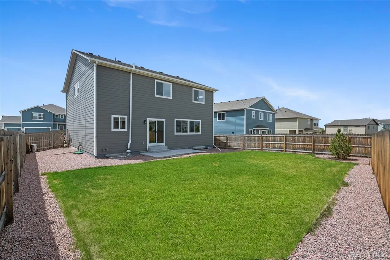
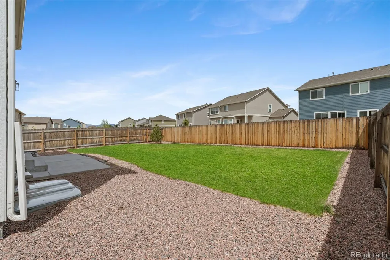
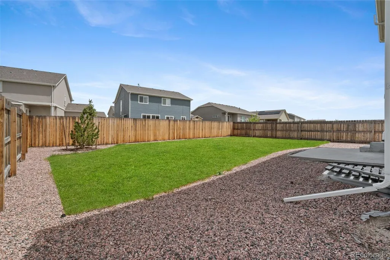
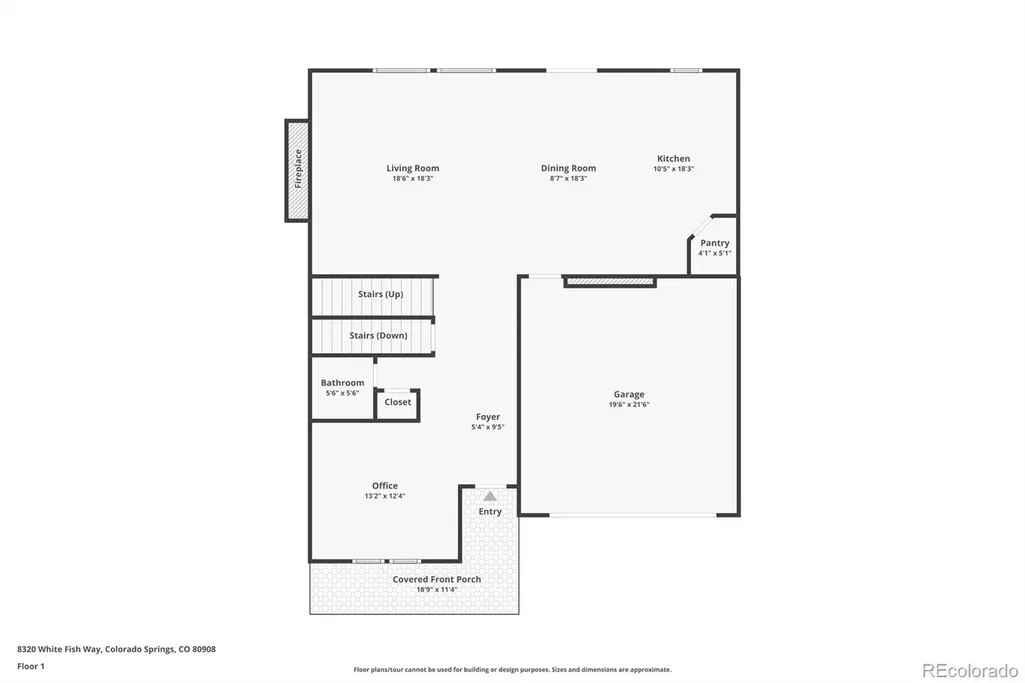
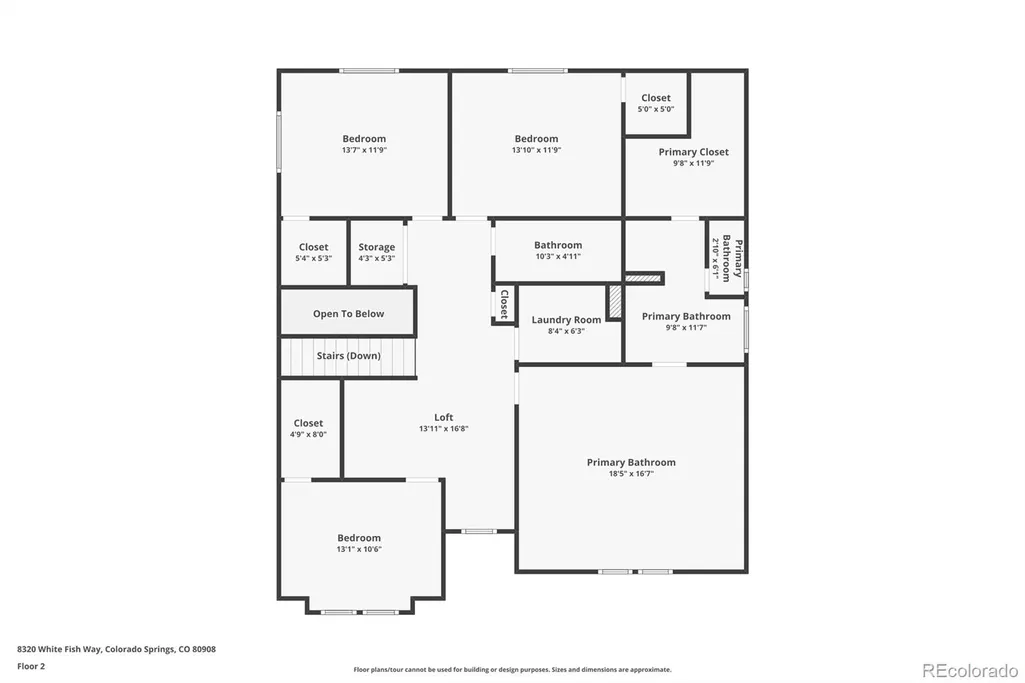
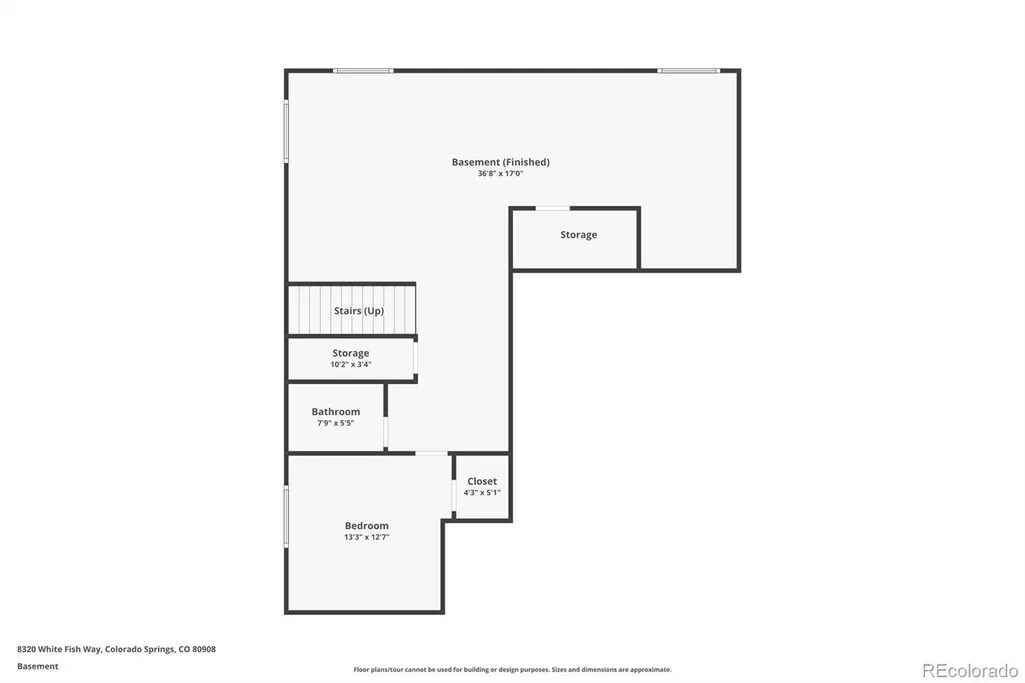
Welcome home to this 5-bedroom, 4-bathroom home, ready for its next owners! Thoughtfully designed with an open-concept floor plan, the main level seamlessly connects the living, dining, and kitchen spaces, creating the perfect layout for both everyday living and entertaining. The stunning kitchen features stainless steel appliances, a gas range, granite countertops, and a spacious walk-in pantry. The inviting living room is centered around a beautiful gas fireplace with a stacked stone surround, adding warmth and style to the space. Need a dedicated workspace or flex room? The main-floor office offers beautiful laminate wood flooring and large windows that fill the room with natural light. Upstairs, you'll find a massive primary suite along with three additional bedrooms — each complete with its own walk-in closet. The luxurious primary bathroom features an oversized soaking tub, separate shower, and double vanity. The secondary upstairs bathroom also includes a double vanity and tub/shower combination. Convenient upstairs laundry includes a washer and dryer, making daily living even easier. The finished basement offers even more living space with a large family room, fifth bedroom, full bathroom, and additional storage tucked beneath the stairs. Outside, enjoy the fenced backyard with a concrete patio and plenty of room to relax, entertain, or play. Located in the highly desirable Sterling Ranch community and within sought-after District 20 schools, this home offers incredible value that simply can’t be beat. Sterling Ranch is known for its beautiful parks, scenic walking paths, and exciting future plans for even more community amenities. Comparable homes with similar square footage on smaller lots are selling for over $100,000 more than 8320 White Fish, making this an exceptional opportunity to own an amazing home in one of the area’s fastest-growing communities. This house is ready to become your next home!
| Elementary School | Middle School | High School |
|---|---|---|
| Ranch Creek Elementary School | Timberview Middle School | Liberty High School |
| Price History | |
|---|---|
| 5/31/2026 | Listed $670,000 |
| 6/9/2026 | 4$649,500 |
| 8/26/2026 | 2$640,000 |
General Features
| Sewer | Public Sewer |
|---|---|
| Heating | Forced Air |
| Cooling | Central Air |
| Possession | Negotiable |
| Roof | Composition |
| Zoning | RS-5000 CA |
| HOA Fee | 95 |
| Garage Spaces | 2 |
| Association Fee Includes | Maintenance Grounds,Trash |
| Patio/Porch Features | Covered,Front Porch,Patio |
| Architectural Style | Traditional |
| Construction Materials | Frame |
| Exclusions | Seller's personal property and staging items |
| Year Built | 2021 |
| Levels | Two |
| Property Subtype | Single Family Residence |
| Tax Year | 2025 |
| Ownership | Corporation/Trust |
| Assoc Fee Paid Per | Quarterly |
| County | El Paso |
| Property Type | Residential |
| HOA | Yes |
| Attached Garage | Yes |
| Subdivision Name | Branding Iron at Sterling Ranch |
| Facing Direction | South |
| Full Baths | 3 |
| Status | Active |
| High School | Liberty |
| City | Colorado Springs |
| Association Name | Sterling Ranch Residential Owners Association |
| Senior Community Y/N | No |
| High School District | Academy 20 |
| Lot Size Units | Acres |
| Lot Size Square Feet | 6969.6 |
| Listing Terms | Cash,Conventional,VA Loan |
| Elementary School | Ranch Creek |
| Tax Annual Amount | 5001 |
| Home Warranty Y/N | No |
| Middle/Junior High School | Timberview |
| Structure Type | House |
| Builder Name | Challenger Homes |
| Standard Status | Active |
| Middle/Junior School District | Academy 20 |
| Elementary School District | Academy 20 |
Interior Features
| Basement | Finished |
|---|---|
| Basement (Y/N) | Yes |
| Above Grade Finished Area | 2799 |
| Half Baths | 1 |
| Total Bedrooms | 5 |
| Below Grade Finished Area | 1133 |
| Main Level Bathrooms | 1 |
| Total Baths | 4 |
Exterior Features
| Exterior Amenities | Lighting,Private Yard,Smart Irrigation |
|---|---|
| Fencing | Full |
| Lot Features | Irrigated,Landscaped,Sprinklers In Front,Sprinklers In Rear |
| Water Source | Public |
| Total Parking | 2 |
| Lot Size Area | 0.16 |
| Foundation Details | Slab |
| Building Area Total | 3980 |
| Lot Size Acres | 0.16 |
| Road Surface Type | Paved |
| Builder Model | Manchester |
Amenities
- Foreclosure
- Views
- Short Sale
- New Construction
- Adult 55+
- Lease To Own
- No HOA Fees
- Furnished
- Primary On Main
- Air Conditioning
- Seller Finance
- Green
- Fixer Upper
- Horse
- Golf
- Fireplace
- Deck
- Garage
- Basement
- Pool
Property vs Single Family Average in 80908
Price
Taxes
Year Built
Visits
 The content relating to real estate for sale in this Web site comes in part from the Internet Data eXchange (IDX) program of METROLIST, INC., DBA RECOLORADO©. Real estate listings held by brokers other than JPAR® - Modern Real Estate are marked with the IDX Logo. This information is being provided for the consumers' personal, non-commercial use and may not be used for any other purpose. All information subject to change and should be independently verified. September 12, 2026 4:47 AM UTCd

