
Just Listed
Address
9419 Yale Lane, Highlands Ranch, CO
Price
$ 750,000
Property Attributes
- MLS#7634026
- TypeSingle Family
- Listing Status Active
- CountyDOUGLAS
- CityHighlands Ranch
- NeighborhoodEastridge
- Zip80130
- StyleTraditional
- Year Built1987
- Taxes$ 4871
- Price$ 750,000
- Bedrooms7
- Full Bathrooms4
- Half Bathrooms0
- Sqr Footage3546
- Lot Size0.16 Acres
Data Source:
REColorado (MTOMLS)
Property Description
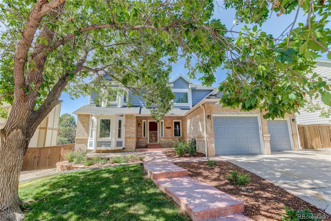
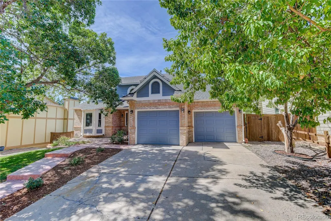
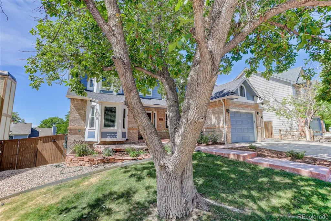
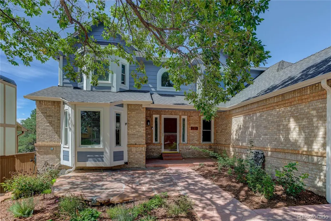
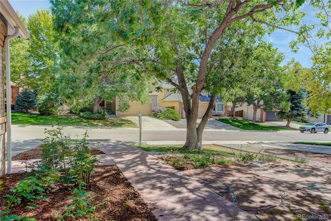
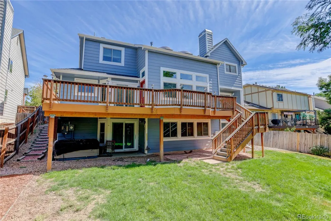
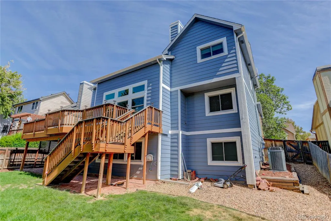
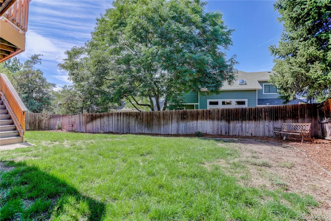
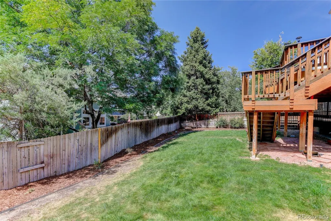
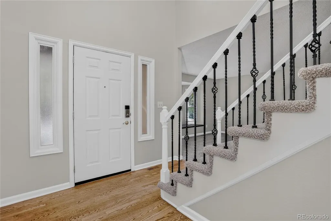
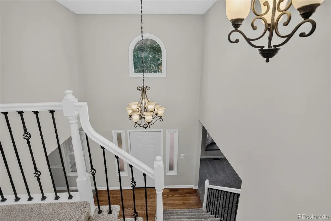
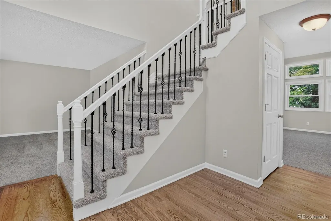
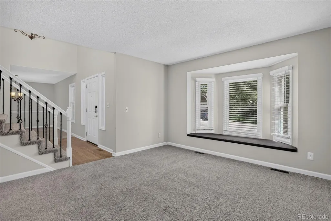
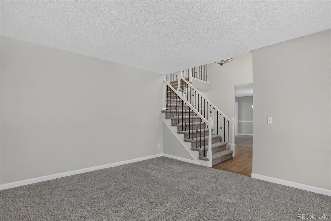
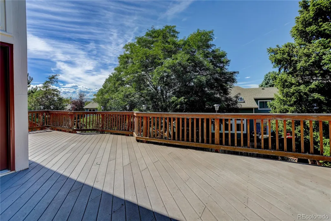
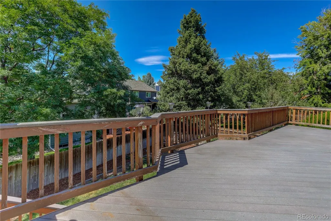
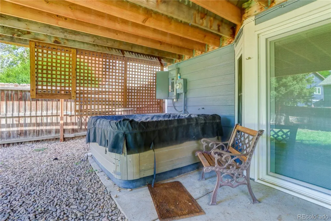
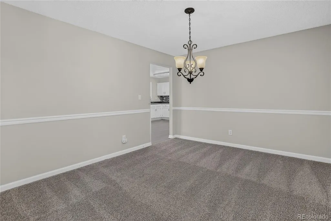
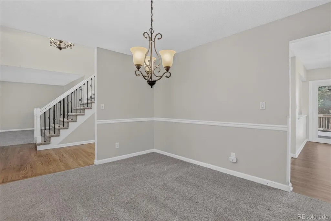
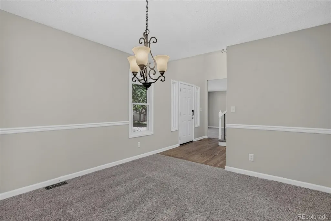
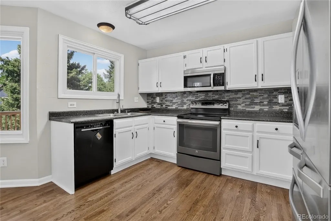
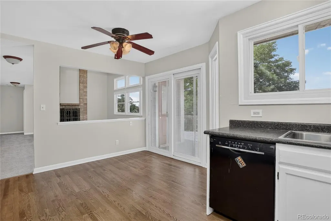
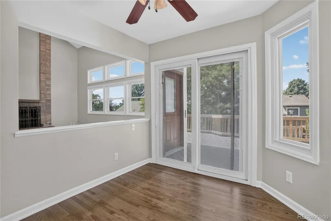
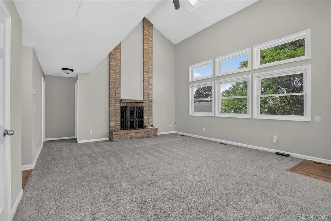
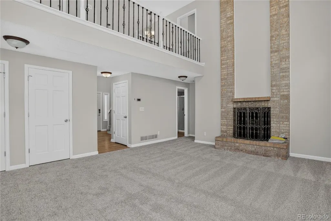
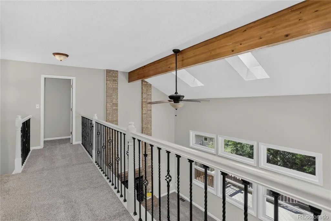
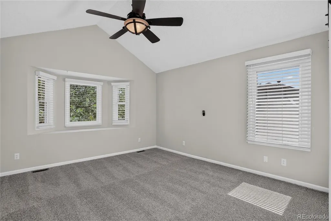
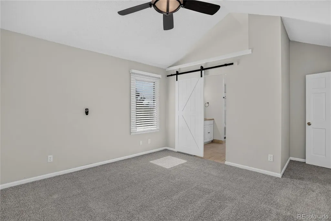
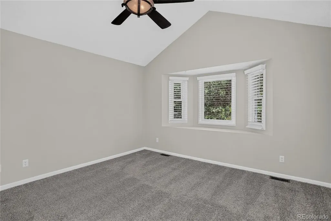
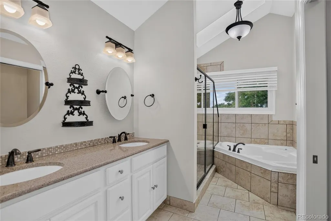
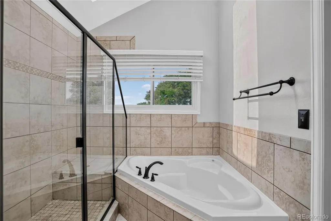
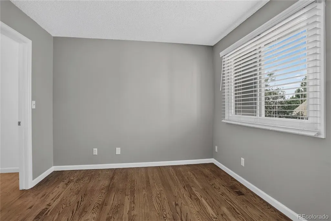
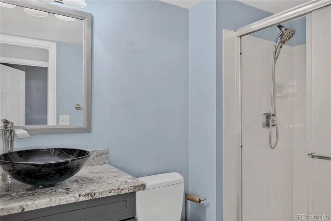
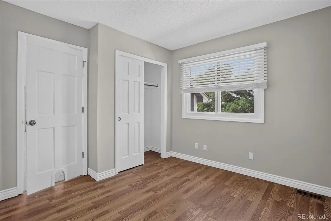
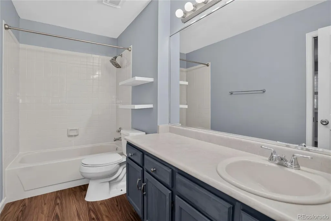
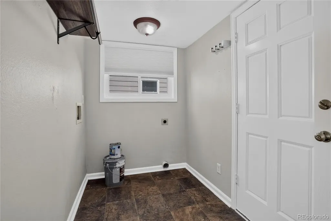
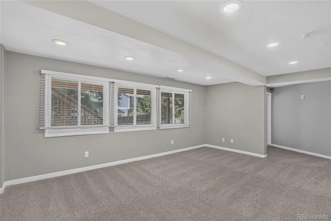
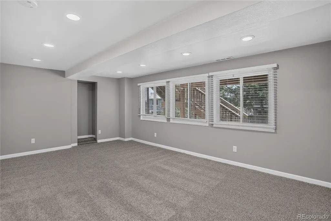
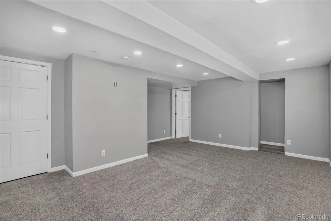
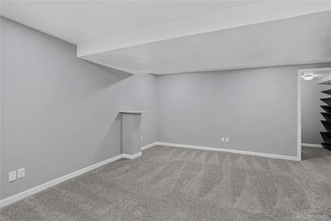
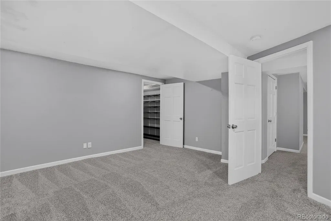
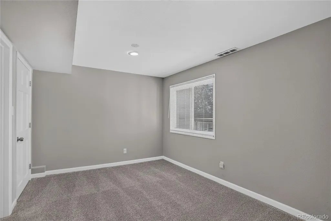
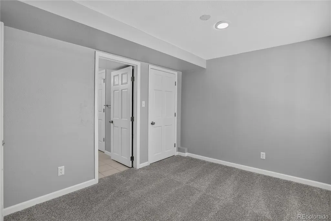
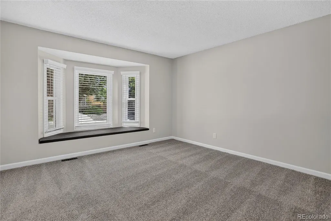
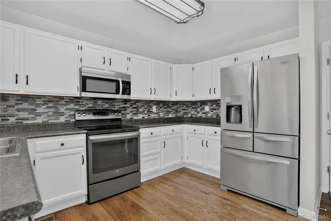
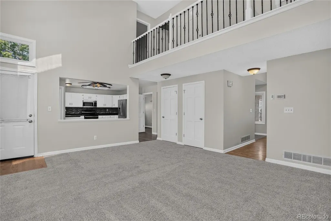
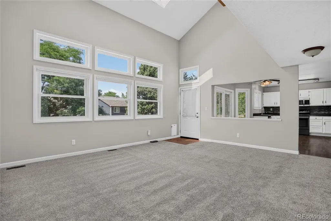
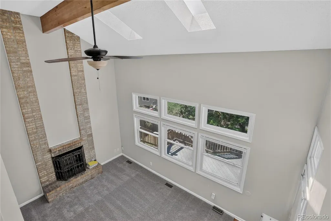
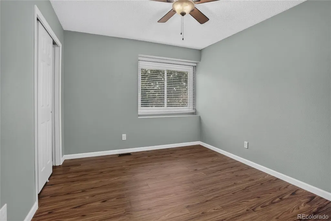
Welcome Home to 9414 Yale Lane! Discover the perfect blend of comfort, space, and location in this beautifully refreshed Highlands Ranch home. Offering seven bedrooms (including one nonconforming bedroom), four bathrooms, and an abundance of living space, this home provides flexibility for guests, a home office, or additional recreational space. From the moment you arrive, you'll appreciate the fresh new paint throughout the interior and exterior, new carpet throughout, and new windows, creating a bright, clean, move-in-ready feel. A new concrete front patio adds to the home's welcoming curb appeal and provides the perfect spot to enjoy your morning coffee or visit with neighbors. The home's thoughtful layout offers plenty of room to spread out, while the numerous bedrooms provide flexibility to accommodate today's evolving lifestyle. Whether you need dedicated office space, guest accommodations, a playroom, or room for everyone to have their own space, this home has you covered. Exit outside and discover your own private retreat. The peaceful backyard features a spacious deck overlooking the yard and a hot tub, creating an inviting setting for relaxing evenings, entertaining, or enjoying Colorado's beautiful seasons. The backyard offers a wonderful combination of privacy, usable space, and room to make it your own. Ideally situated in Highlands Ranch, this home offers convenient access to shopping, dining, parks, trails, recreation, and everyday amenities. Located within a highly sought-after school area, the property is also positioned to take advantage of the many amenities that make Highlands Ranch such a desirable place to call home. Fresh updates, generous living space, a peaceful backyard, and an exceptional location—9414 Yale Lane is ready to welcome you home.
| Elementary School | Middle School | High School |
|---|---|---|
| Fox Creek Elementary School | Cresthill Middle School | Highlands Ranch High School |
| Price History | |
|---|---|
| 9/11/2026 | Listed $750,000 |
General Features
| Sewer | Public Sewer |
|---|---|
| Heating | Forced Air |
| Cooling | Central Air |
| Possession | Closing/DOD |
| Roof | Composition |
| Appliances | Dishwasher,Disposal,Gas Water Heater,Microwave,Range,Refrigerator,Water Softener |
| Zoning | PDU |
| HOA Fee | 171 |
| Garage Spaces | 2 |
| Association Fee Includes | Maintenance Grounds,Recycling,Trash |
| Patio/Porch Features | Deck,Front Porch |
| Architectural Style | Traditional |
| Security Features | Carbon Monoxide Detector(s),Smoke Detector(s),Video Doorbell |
| Construction Materials | Brick,Frame,Wood Siding |
| Exclusions | None |
| Pets Allowed | Yes |
| Year Built | 1987 |
| View | Mountain(s) |
| Levels | Two |
| Property Subtype | Single Family Residence |
| Tax Year | 2025 |
| Ownership | Individual |
| Assoc Fee Paid Per | Quarterly |
| County | Douglas |
| Property Type | Residential |
| Association Amenities | Clubhouse,Fitness Center,Pool,Tennis Court(s),Trail(s) |
| HOA | Yes |
| Attached Garage | Yes |
| Subdivision Name | Eastridge |
| Facing Direction | East |
| Full Baths | 1 |
| Status | Active |
| High School | Highlands Ranch |
| City | Highlands Ranch |
| Association Name | Highlands Ranch Community Association |
| Senior Community Y/N | No |
| High School District | Douglas RE-1 |
| Lot Size Units | Acres |
| Lot Size Square Feet | 6969.6 |
| Listing Terms | Cash,Conventional,FHA,VA Loan |
| Elementary School | Fox Creek |
| Tax Annual Amount | 4871 |
| Middle/Junior High School | Cresthill |
| Property Condition | Updated/Remodeled |
| Structure Type | House |
| Standard Status | Active |
| Middle/Junior School District | Douglas RE-1 |
| Elementary School District | Douglas RE-1 |
Interior Features
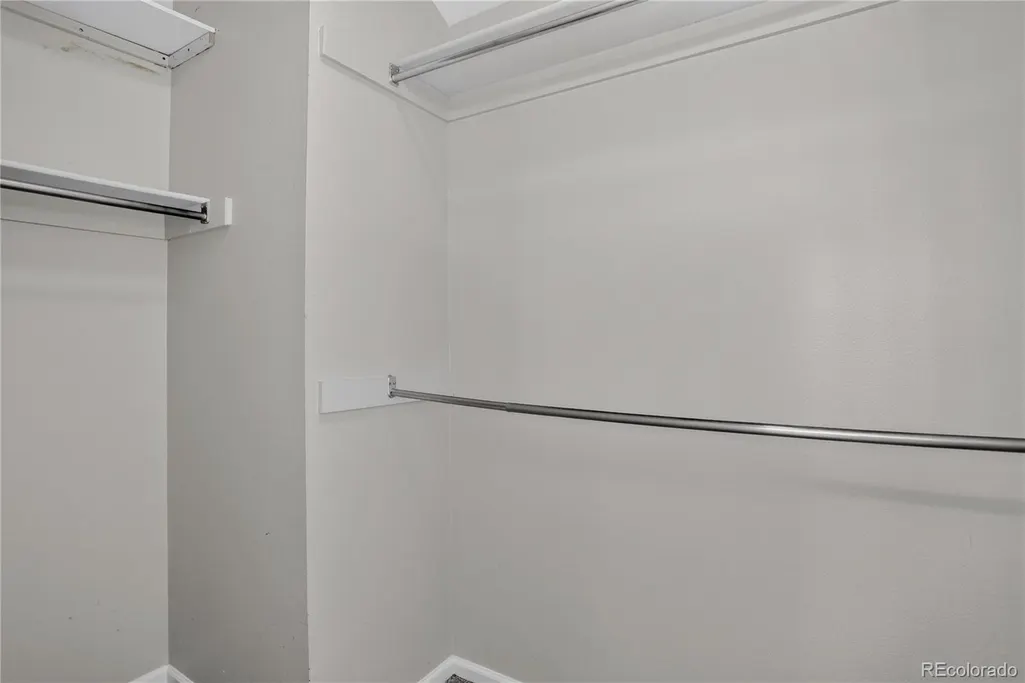
| Interior Amenities | Ceiling Fan(s),Eat-in Kitchen,Entrance Foyer,Five Piece Bath,High Ceilings,Jack & Jill Bathroom,Open Floorplan,Primary Suite,Smoke Free,Hot Tub,Vaulted Ceiling(s),Walk-In Closet(s) |
|---|---|
| Basement | Bath/Stubbed,Exterior Entry,Finished,Full,Walk-Out Access |
| Flooring | Carpet,Vinyl |
| Furnished Y/N | Unfurnished |
| Total Fireplaces | 1 |
| Fireplace Features | Great Room |
| Basement (Y/N) | Yes |
| Window Features | Bay Window(s),Double Pane Windows,Egress Windows |
| Above Grade Finished Area | 2438 |
| 3/4 Baths | 3 |
| Total Bedrooms | 7 |
| Below Grade Finished Area | 848 |
| Main Level Bedrooms | 1 |
| Main Level Bathrooms | 1 |
| Total Baths | 4 |
Exterior Features
| Exterior Amenities | Private Yard,Spa/Hot Tub |
|---|---|
| Fencing | Full |
| Parking Features | Concrete |
| Lot Features | Sprinklers In Front,Sprinklers In Rear |
| Water Source | Public |
| Total Parking | 2 |
| Lot Size Area | 0.16 |
| Building Area Total | 3546 |
| Lot Size Acres | 0.16 |
Amenities
- Foreclosure
- Views
- Short Sale
- New Construction
- Adult 55+
- Lease To Own
- No HOA Fees
- Furnished
- Primary On Main
- Air Conditioning
- Seller Finance
- Green
- Fixer Upper
- Horse
- Golf
- Fireplace
- Deck
- Garage
- Basement
- Pool
Property vs Single Family Average in 80130
Price
Taxes
Year Built
In The Neighborhood
Just Listed
Highlands Ranch
$ 750,000
- Type
- Single Family
- Size
- 3,189 SqFt
- Rooms
- 3 Beds + 3 Baths
 RE/MAX Professionals #9566602
Open House
Littleton
$ 615,000
- Type
- Single Family
- Size
- 2,560 SqFt
- Rooms
- 4 Beds + 2.5 Baths
West and Main Homes Inc #8866407
Highlands Ranch
$ 549,500
- Type
- Single Family
- Size
- 1,836 SqFt
- Rooms
- 3 Beds + 2 Baths
eXp Realty, LLC #2475183
Open House
Highlands Ranch
$ 799,950
- Type
- Single Family
- Size
- 3,059 SqFt
- Rooms
- 5 Beds + 3.5 Baths
Victory Estates #1715139
Aurora
$ 550,000
- Type
- Single Family
- Size
- 2,606 SqFt
- Rooms
- 4 Beds + 3 Baths
Redfin Corporation #9985841
Open House
Littleton
$ 879,000
- Type
- Single Family
- Size
- 4,187 SqFt
- Rooms
- 6 Beds + 4 Baths
Your Castle Realty LLC #3352709
Highlands Ranch
$ 775,000
- Type
- Single Family
- Size
- 3,866 SqFt
- Rooms
- 4 Beds + 3 Baths
Keller Williams DTC #3833912
Littleton
$ 525,000
- Type
- Single Family
- Size
- 1,747 SqFt
- Rooms
- 2 Beds + 2.5 Baths
RE/MAX Professionals #3944979
Open House
Aurora
$ 575,000
- Type
- Single Family
- Size
- 3,569 SqFt
- Rooms
- 4 Beds + 3 Baths
Engel & Voelkers Castle Pines #5082129
Highlands Ranch
$ 719,500
- Type
- Single Family
- Size
- 3,360 SqFt
- Rooms
- 5 Beds + 3.5 Baths
MB Denver Colorado Realty Source #1567432
Littleton
$ 879,000
- Type
- Single Family
- Size
- 4,138 SqFt
- Rooms
- 4 Beds + 2.5 Baths
RE/MAX Professionals #7078305
Littleton
$ 725,000
- Type
- Single Family
- Size
- 2,746 SqFt
- Rooms
- 6 Beds + 3.5 Baths
Compass - Denver #7018783

