
Address
151 Moss Way, Silverthorne, CO
Price
$ 1,639,000
Property Attributes
- MLS#7869109
- TypeSingle Family
- Listing Status Active
- CountySUMMIT
- CitySilverthorne
- NeighborhoodSummit Sky Ranch
- Zip80498
- StyleMountain Contemporary
- Year Built2017
- Taxes$ 9486
- Price$ 1,639,000
- Bedrooms3
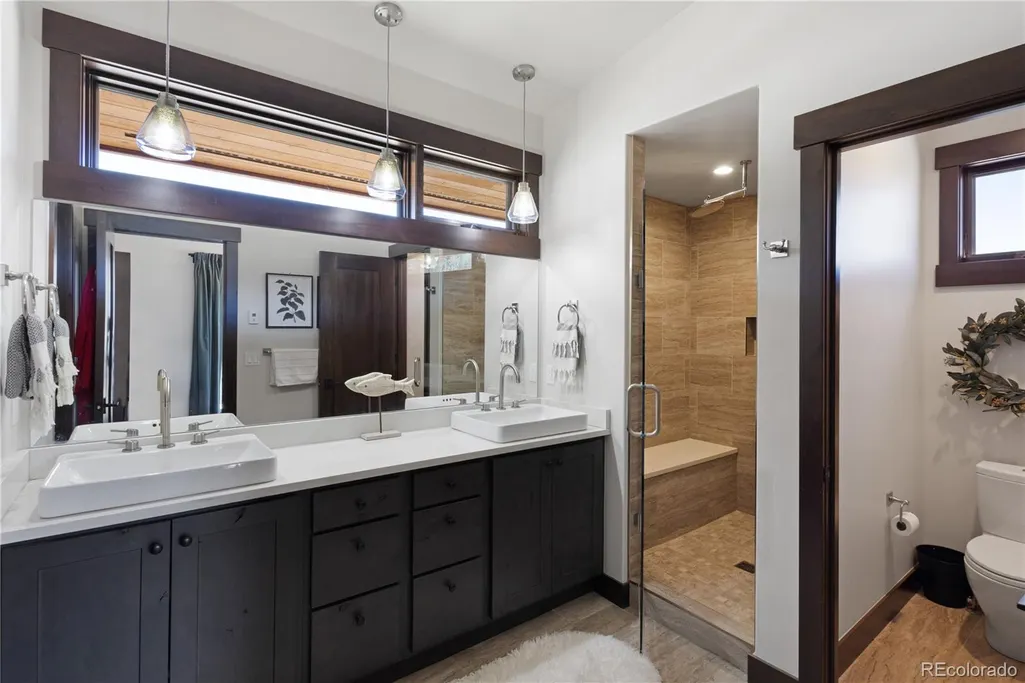
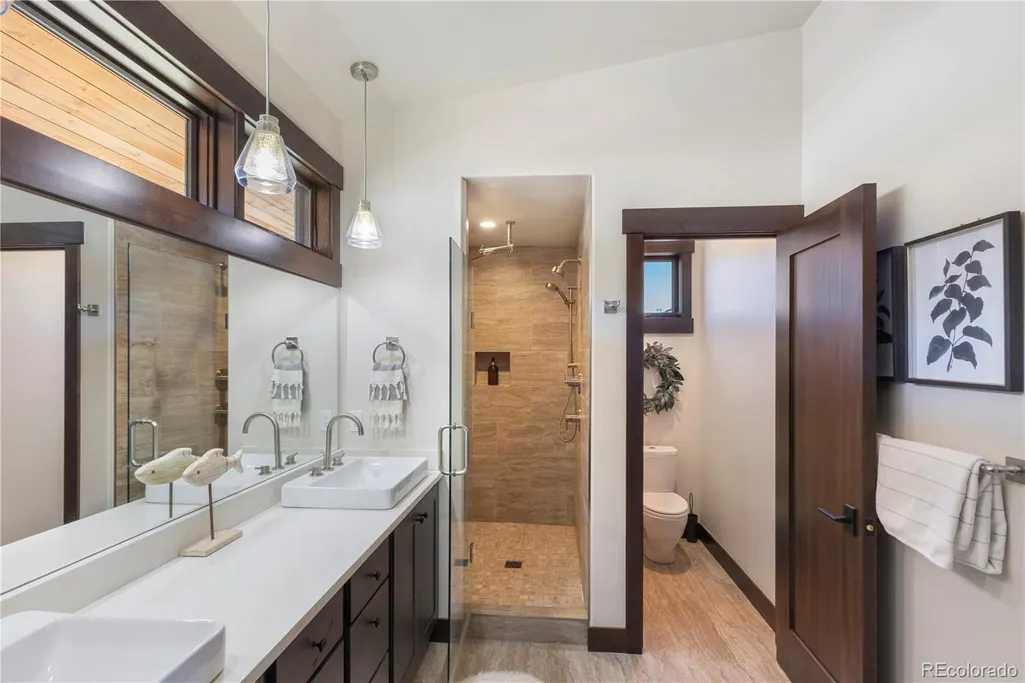
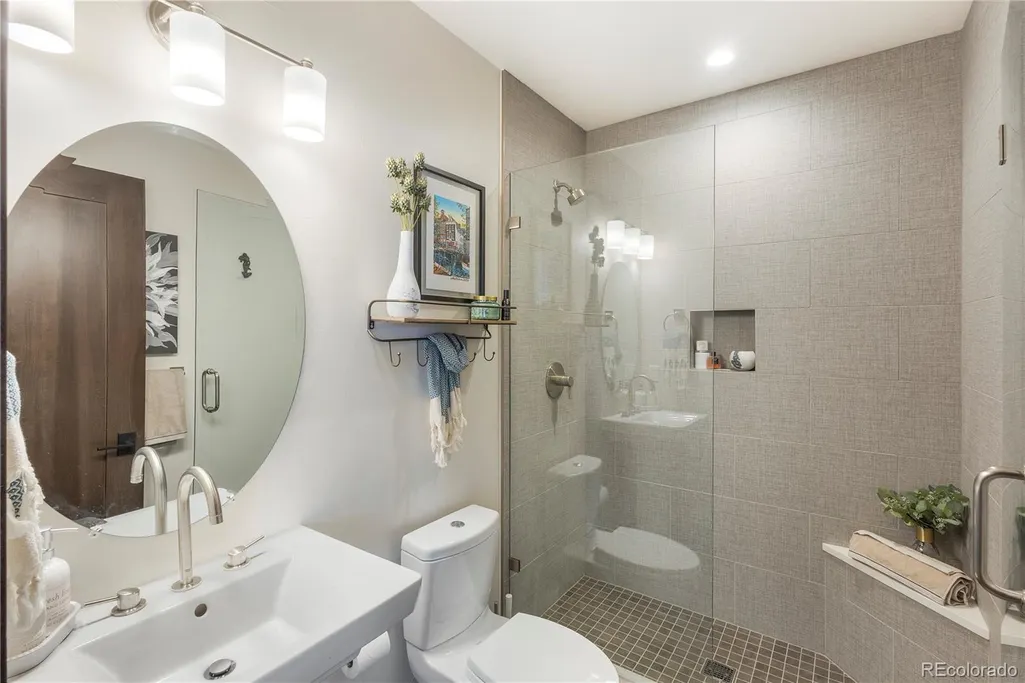
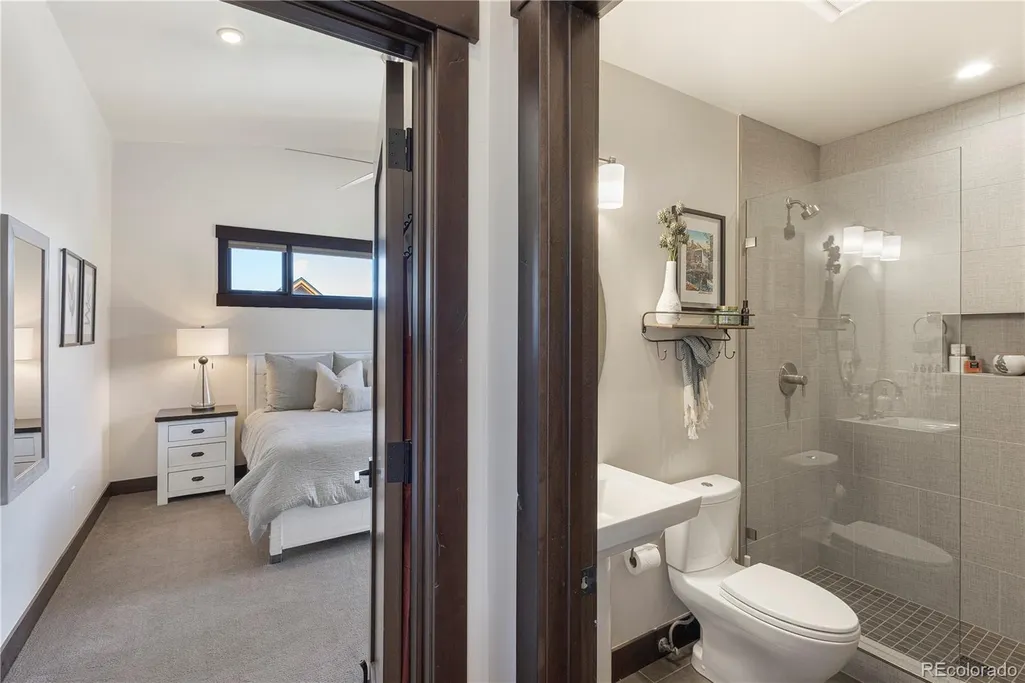
- Full Bathrooms3
- Half Bathrooms0
- Sqr Footage1637
- Lot Size0.38 Acres
Data Source:
REColorado (MTOMLS)
Property Description
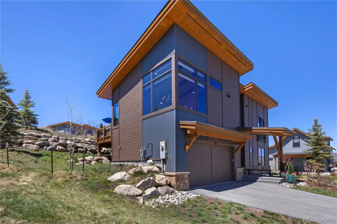
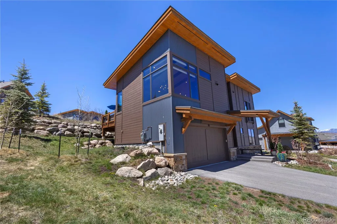
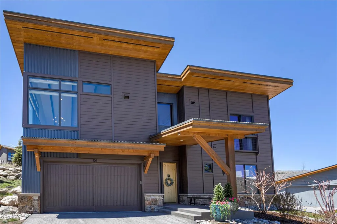
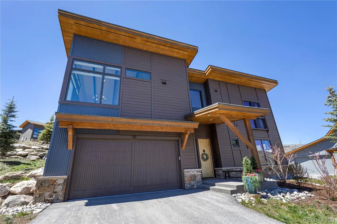
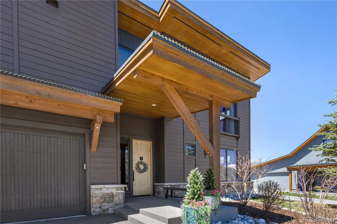
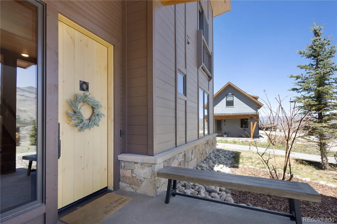
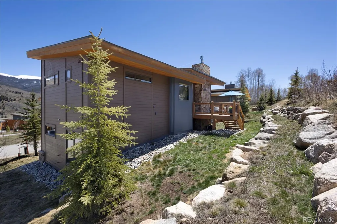
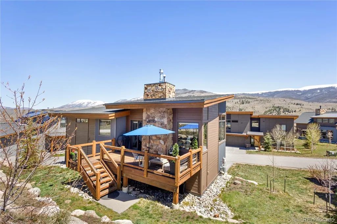
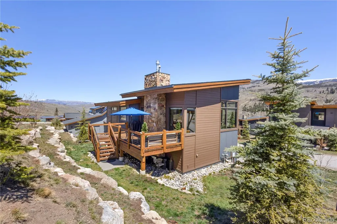
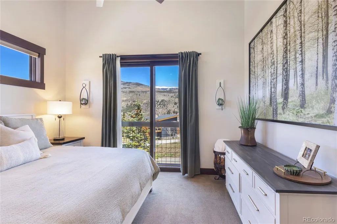
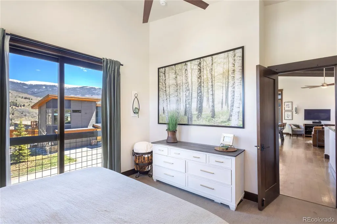
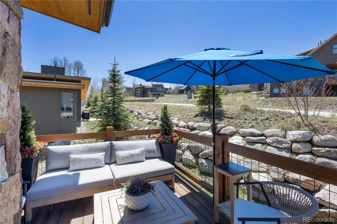
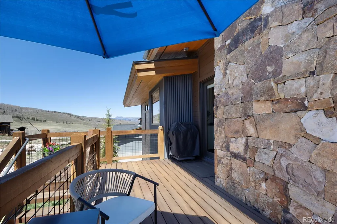
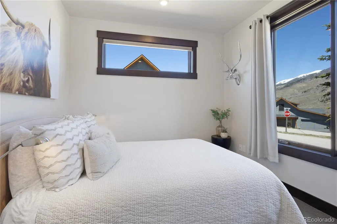
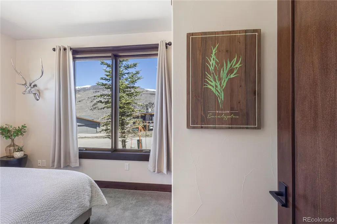
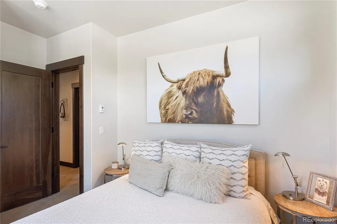
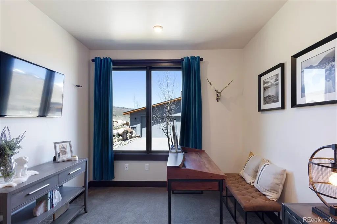
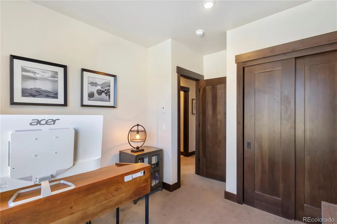
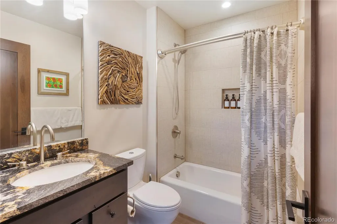
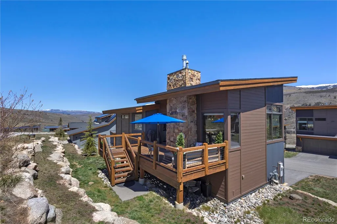
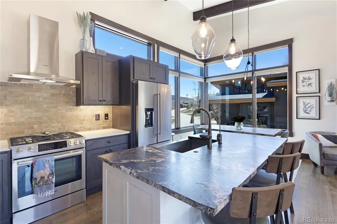
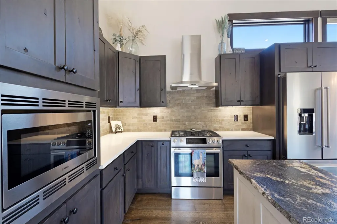
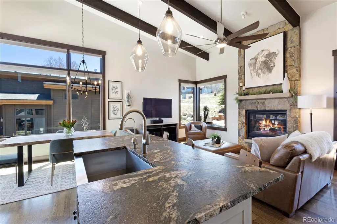
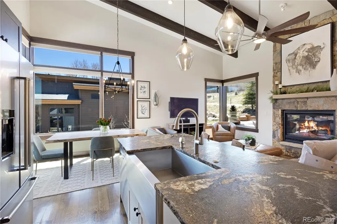
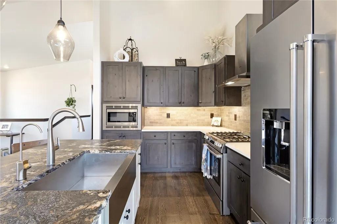
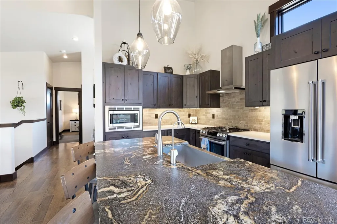
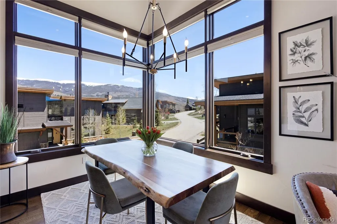
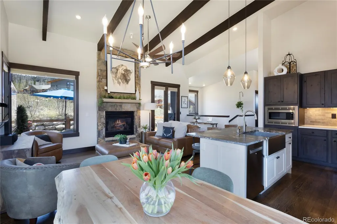
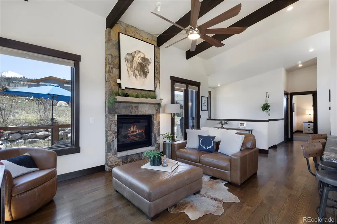
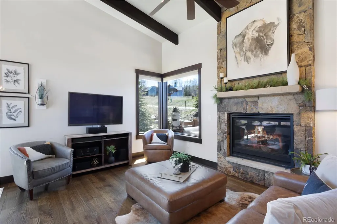
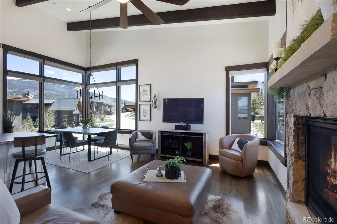
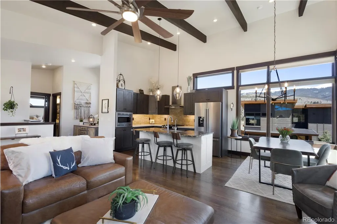
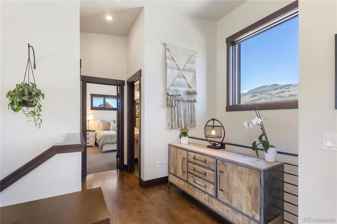
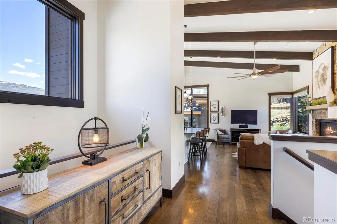
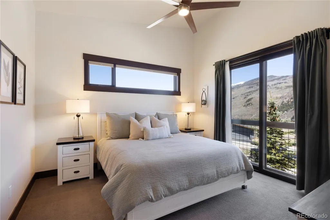
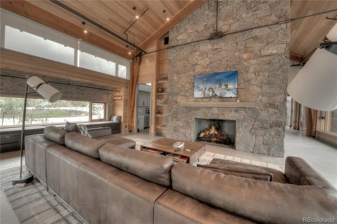
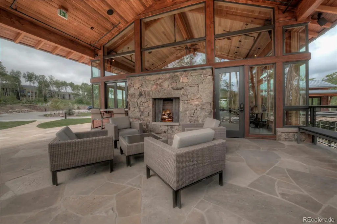
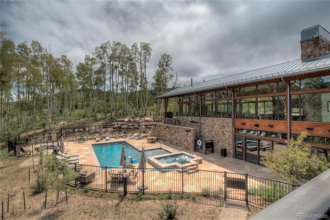
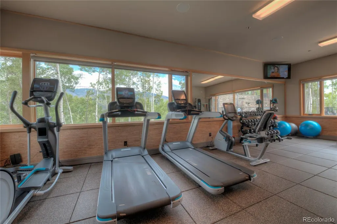
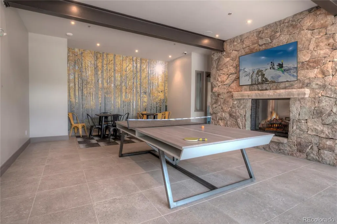
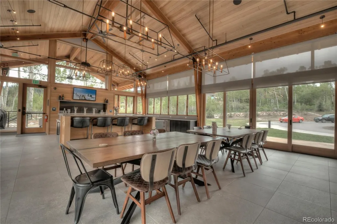
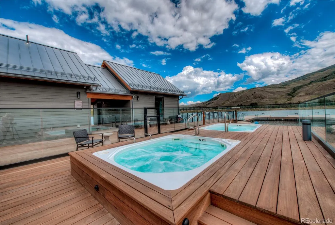
151 Moss Way is the Summit County unicorn buyers ask for and rarely find: a modern mountain cabin that feels effortless. This 2017 home in Summit Sky Ranch pairs clean contemporary design with the kind of ownership that lets you show up and start living. Inside, the great room is all light and volume, with soaring ceilings, exposed beams, wide-plank wood floors, and oversized windows that pull the mountains into the space. The kitchen is built for real use, not just photos, with quartz counters, a generous island, stainless appliances, and an easy flow to dining and lounge areas. A gas fireplace wrapped in stone anchors the room for cozy winter nights, while radiant in-floor heat keeps the entire home quietly warm. What sets this cabin lot apart is what you do not have to do. The HOA delivers true lock-and-leave living with exterior care that includes snow removal and landscaping, plus access to amenities that feel like a private club: year round pool and hot tubs, fitness and wellness spaces, a private lake and Lake House, and a community calendar that makes it easy to plug in. Short term rentals are welcomed here, which is rare in this area, with community management options available. When you want to be “on,” you are minutes to skiing, trails, and the best of Summit. When you want convenience, the Outlets at Silverthorne are just 4.4 miles away for shopping, dining, and quick errands. Buyer to verify short term rental licensing and regulations. Seller is licensed Realtor in Colorado.
| Elementary School | Middle School | High School |
|---|---|---|
| Silverthorne Elementary School | Summit Middle School | Summit High School |
| Price History | |
|---|---|
| 5/20/2026 | Listed $1,699,000 |
| 6/25/2026 | 2$1,674,000 |
| 8/5/2026 | 3$1,639,000 |
General Features
| Sewer | Public Sewer |
|---|---|
| Heating | Radiant |
| Cooling | Other |
| Roof | Metal |
| Appliances | Convection Oven,Dishwasher,Disposal,Dryer,Gas Water Heater,Microwave,Oven,Range,Range Hood,Refrigerator,Self Cleaning Oven,Washer,Water Purifier |
| Zoning | SPUD |
| HOA Fee | 541 |
| Garage Spaces | 2 |
| Architectural Style | Mountain Contemporary |
| Security Features | Carbon Monoxide Detector(s),Security System,Smoke Detector(s) |
| Construction Materials | Metal Siding,Stone,Wood Siding |
| Exclusions | BBQ Grill,garage shelving |
| Pets Allowed | Cats OK,Dogs OK |
| Year Built | 2017 |
| View | Mountain(s) |
| Levels | Two |
| Property Subtype | Single Family Residence |
| Tax Year | 2024 |
| Ownership | Corporation/Trust |
| Assoc Fee Paid Per | Monthly |
| County | Summit |
| Property Type | Residential |
| Association Amenities | Fitness Center,Park,Pool,Spa/Hot Tub,Trail(s) |
| HOA | Yes |
| Attached Garage | Yes |
| Subdivision Name | Summit Sky Ranch |
| Facing Direction | East |
| Full Baths | 3 |
| Status | Active |
| Directions | From Hwy 9,head north to Maryland Creek Lane. Turn right onto Maryland Creek Rd and stay left at the next stop. Turn left onto Beasley Rd,then right onto Moss Way. Property will be the second house o |
| High School | Summit |
| City | Silverthorne |
| Association Name | Summit Sky Ranch |
| Senior Community Y/N | No |
| High School District | Summit RE-1 |
| Number Of Units Total | 1 |
| Lot Size Units | Square Feet |
| Lot Size Square Feet | 16553 |
| Listing Terms | Cash,Conventional,Jumbo |
| Elementary School | Silverthorne |
| Tax Annual Amount | 9486.35 |
| Middle/Junior High School | Summit |
| Virtual Tour | https://studio-kiva-photography.seehouseat.com/public/vtour/display/2385209#!/ |
| Structure Type | House |
| Standard Status | Active |
| Occupancy Type | Owner |
| Middle/Junior School District | Summit RE-1 |
| Elementary School District | Summit RE-1 |
Interior Features
| Interior Amenities | Ceiling Fan(s),Eat-in Kitchen,Entrance Foyer,Granite Counters,High Ceilings,High Speed Internet,Kitchen Island,Open Floorplan,Primary Suite,Quartz Counters,Radon Mitigation System,Vaulted Ceiling(s), |
|---|---|
| Basement | Walk-Out Access |
| Flooring | Carpet,Tile,Wood |
| Furnished Y/N | Unfurnished |
| Fireplace Features | Gas,Living Room |
| Basement (Y/N) | No |
| Window Features | Double Pane Windows,Window Coverings |
| Above Grade Finished Area | 1047 |
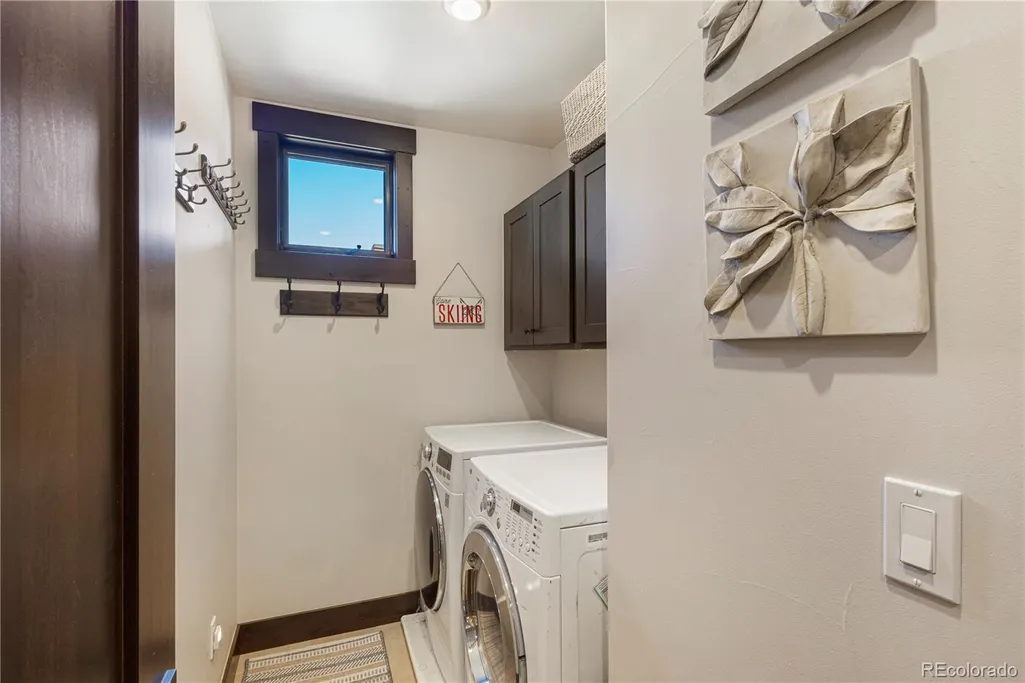
| Laundry Features | In Unit |
| Total Bedrooms | 3 |
| Main Level Bathrooms | 1 |
| Total Baths | 3 |
Exterior Features
| Exterior Amenities | Balcony |
|---|---|
| Parking Features | Heated Garage |
| Lot Features | Sloped |
| Total Parking | 2 |
| Lot Size Area | 16553 |
| Building Area Total | 1637 |
| Lot Size Acres | 0.38 |
| Road Surface Type | Paved |
| Road Frontage Type | Public |
Amenities
- Foreclosure
- Views
- Short Sale
- New Construction
- Adult 55+
- Lease To Own
- No HOA Fees
- Furnished
- Primary On Main
- Air Conditioning
- Seller Finance
- Green
- Fixer Upper
- Horse
- Golf
- Fireplace
- Deck
- Garage
- Basement
- Pool
Property vs Single Family Average in 80498
Price
Taxes
Year Built
Visits
In The Neighborhood
Silverthorne
$ 1,995,000
- Type
- Single Family
- Size
- 2,309 SqFt
- Rooms
- 4 Beds + 2.5 Baths
 LIV Sothebys International Realty- Breckenridge #8204044
Silverthorne
$ 1,595,000
- Type
- Single Family
- Size
- 1,691 SqFt
- Rooms
- 3 Beds + 3 Baths
Keller Williams Top Of The Rockies #3010577
Silverthorne
$ 3,000,000
- Type
- Single Family
- Size
- 3,445 SqFt
- Rooms
- 4 Beds + 4.5 Baths
Compass - Denver #6877050

