
Address
35 E Woodmen Road, Colorado Springs, CO
Price
$ 1,150,000
Property Attributes
- MLS#8627878
- TypeSingle Family
- Listing Status Active
- CountyEL PASO
- CityColorado Springs
- NeighborhoodHawkwoods
- Zip80919
- StyleHouse
- Year Built2023
- Taxes$ 1924
- Price$ 1,150,000
- Bedrooms5
- Full Bathrooms3
- Half Bathrooms1
- Sqr Footage3080
- Lot Size0.53 Acres
Data Source:
REColorado (MTOMLS)
Property Description
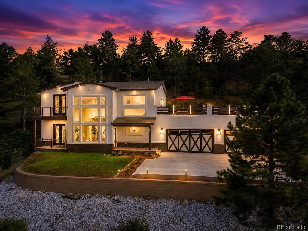
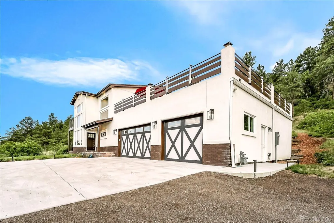
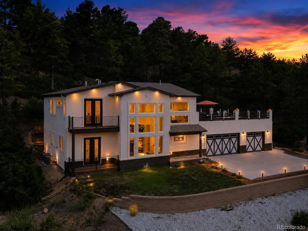
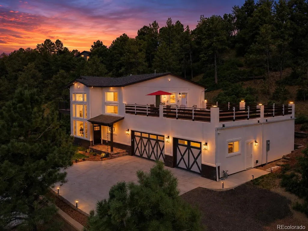
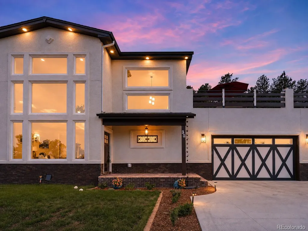
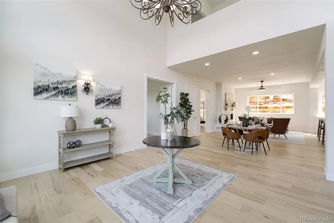
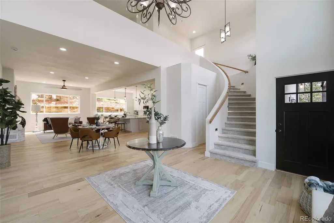
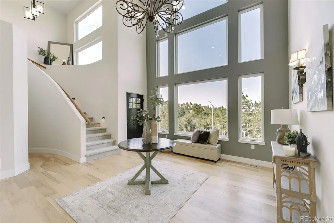
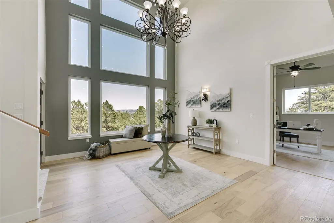
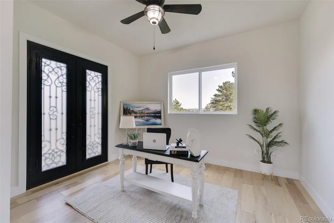
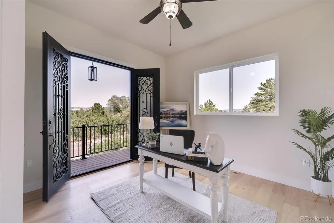
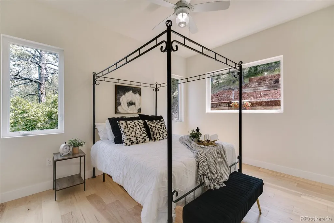
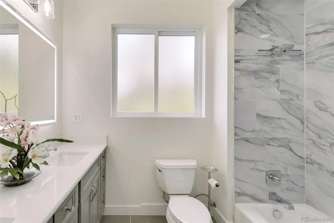
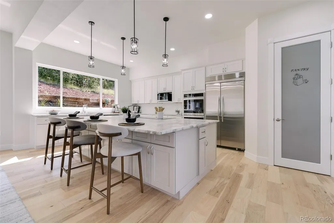
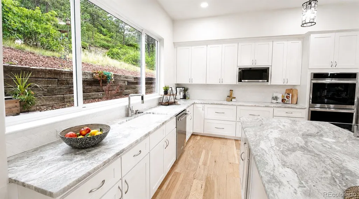
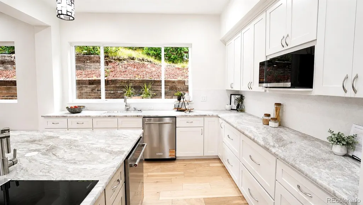
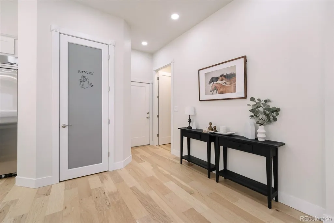
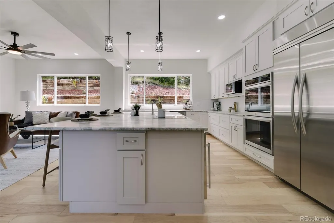
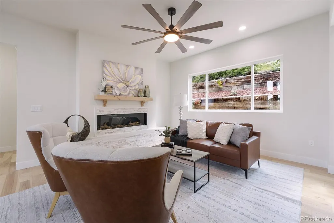
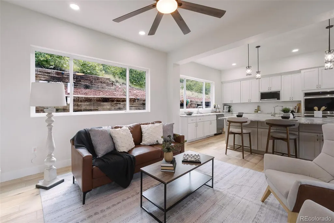
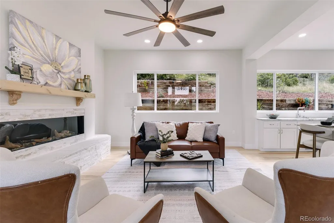
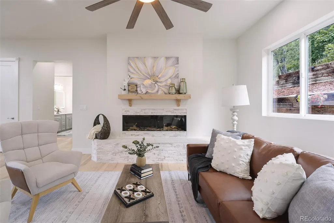
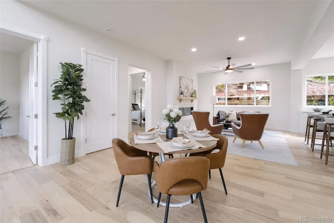
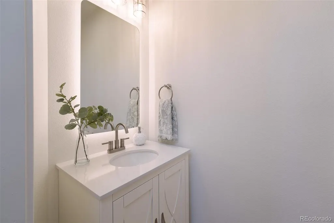
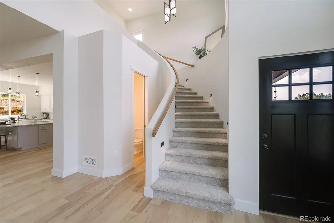
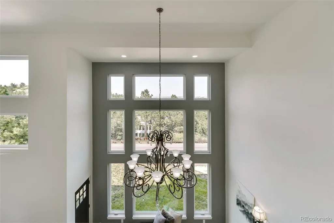
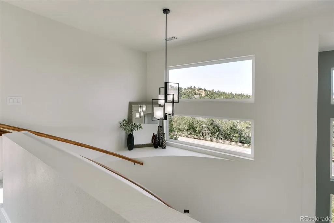
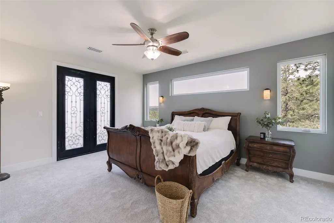
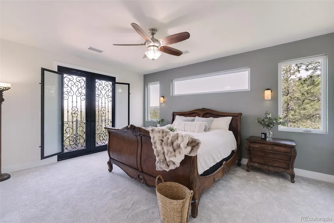
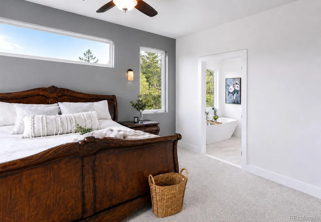
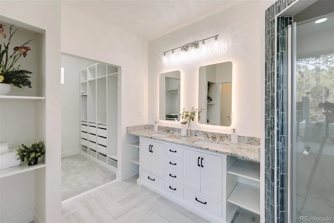
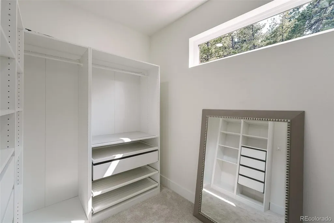
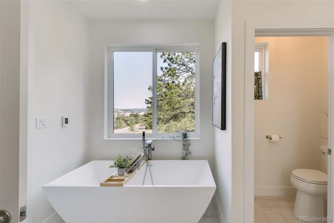
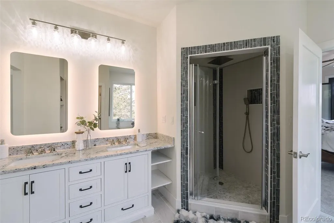
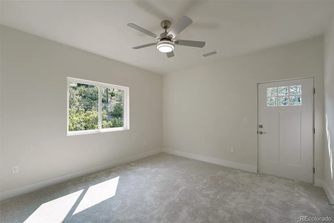
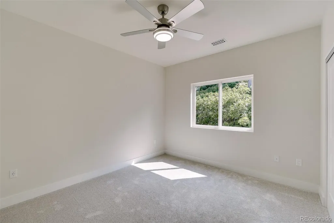
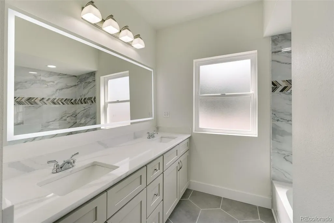
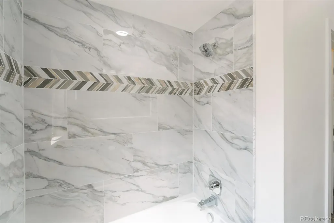
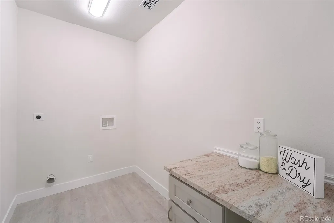
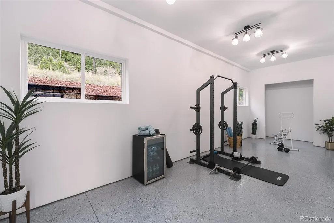
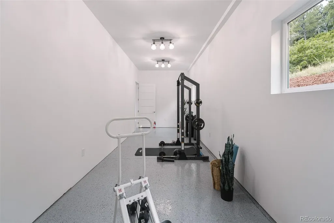
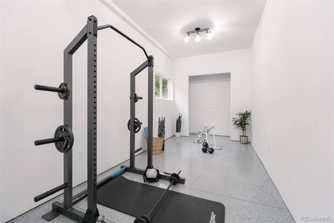
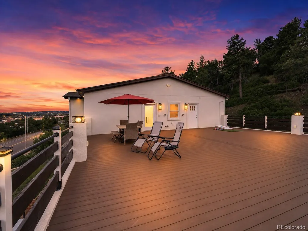
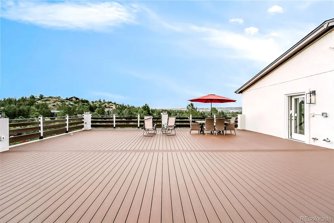
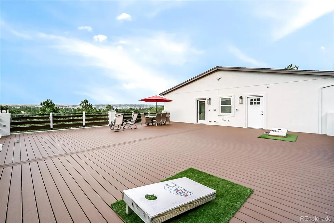
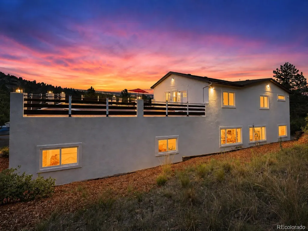
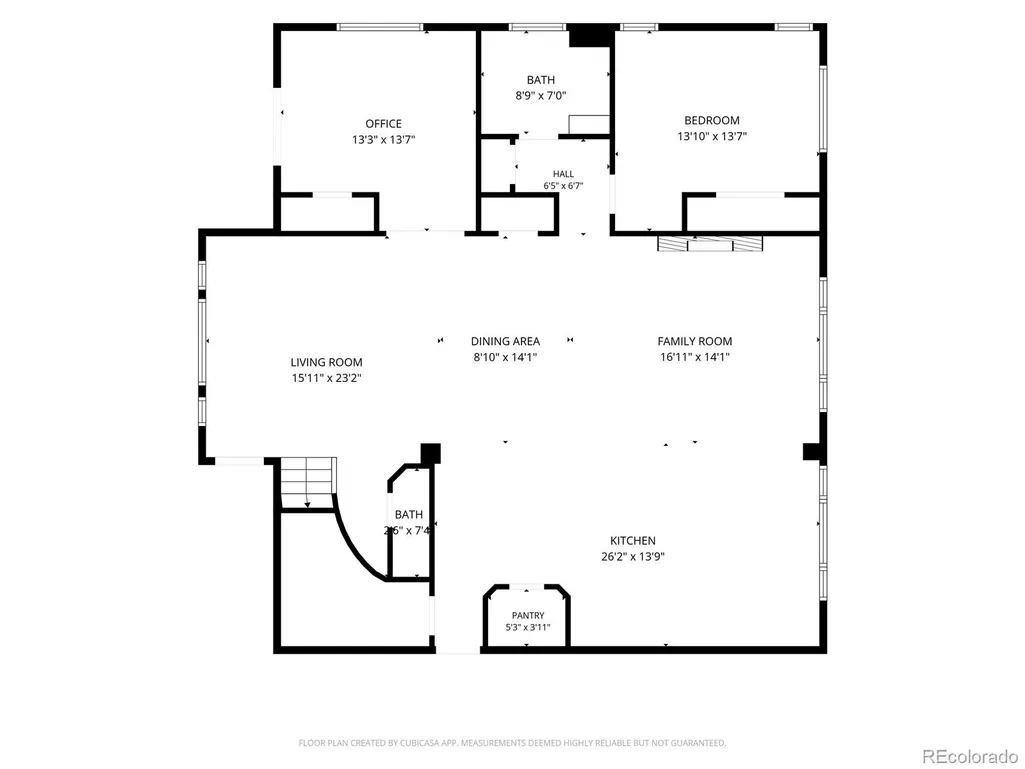
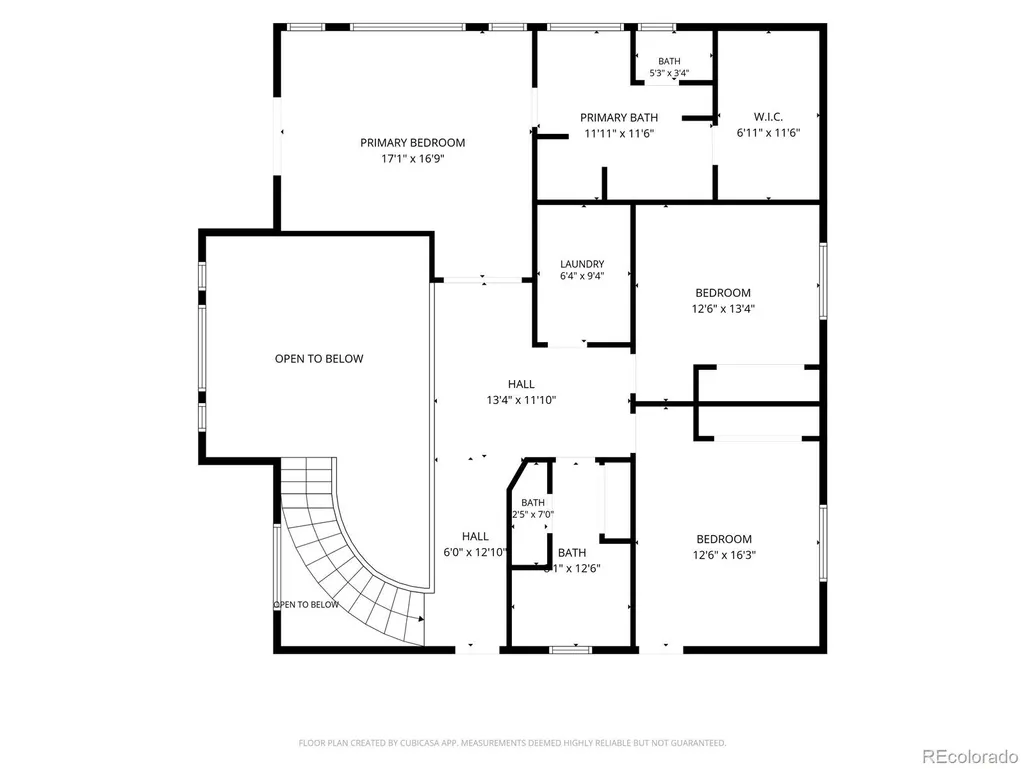
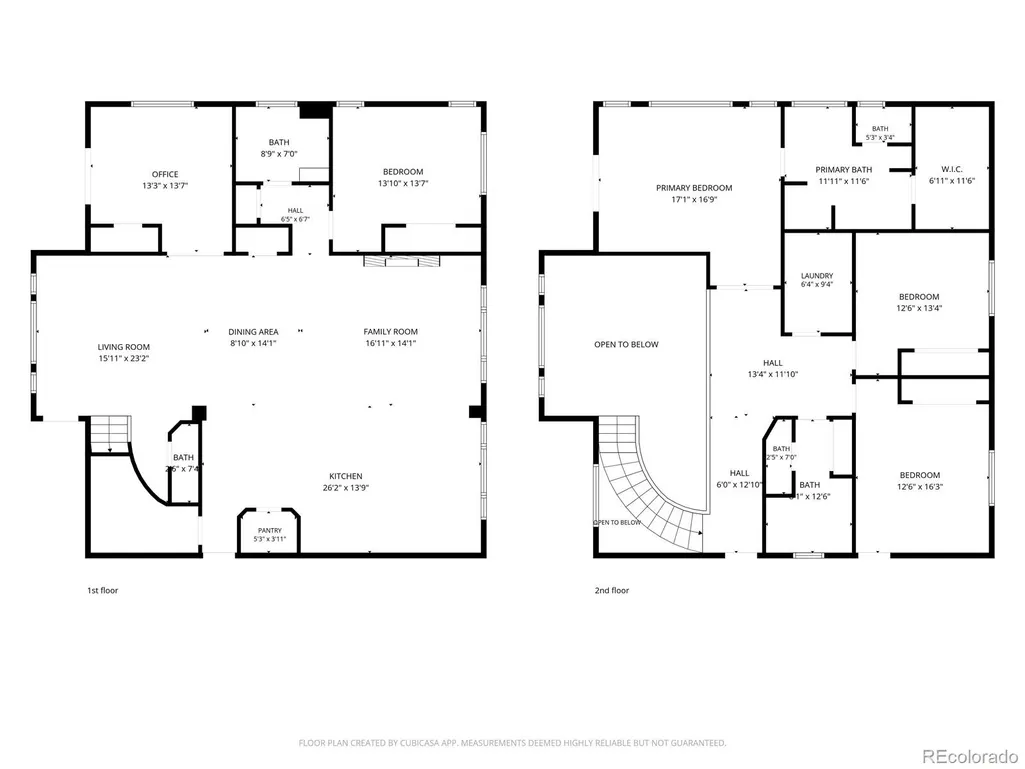
AN EXTRAORDINARY SETTING. TIMELESS LUXURY. UNFORGETTABLE VIEWS. Beautifully situated against the rolling hills of coveted Woodmen Valley, this exceptional custom 2-story residence captures the essence of elevated Colorado living. Sophisticated architecture, refined finishes & BREATHTAKING MOUNTAIN & CITY VIEWS create an unforgettable impression. From sweeping vistas of the Colorado Rocky Mountains to sparkling city lights, the scenery is extraordinary. -- Step inside to soaring ceilings, rich hickory floors & a light-filled great room where dramatic floor-to-ceiling windows frame the Colorado landscape like living artwork. A graceful curved staircase adds architectural distinction. -- AT THE HEART OF THE HOME, the gourmet kitchen features leathered granite, an oversized island, double ovens, dual dishwashers, downdraft cooktop with pot filler, wine cooler & refrigerator—designed for effortless entertaining. -- The main level offers 2 additional bedrooms ideal for guests or office space, private balcony access, a full bath with dual sinks & quartz counters, plus a powder room. -- Upstairs, the PRIMARY SUITE IS A DESTINATION ALL ITS OWN, with wrought-iron balcony doors opening to captivating nighttime city views. The spa-inspired ensuite features a freestanding soaking tub, oversized rainfall shower, dual vanity, illuminated mirrors & walk-in closet. Two additional bedrooms share a full bath, while upper-level laundry adds convenience. -- OUTDOOR LIVING IS EQUALLY CAPTIVATING. The expansive deck offers a front-row seat to Colorado—perfect for entertaining, taking in Blodgett Peak or watching the city lights below. -- A substantial 3-car garage plus attached 10x30 FLEX SPACE offers room for a gym, workshop, studio or storage. -- Located in highly sought-after Academy District 20 near I-25, dining, shopping, parks & hiking trails, this remarkable home delivers CUSTOM LUXURY, COMMANDING VIEWS & AN EXTRAORDINARY WOODMEN VALLEY SETTING.
| Elementary School | Middle School | High School |
|---|---|---|
| Woodmen-Roberts Elementary School | Eagleview Middle School | Air Academy High School |
| Price History | |
|---|---|
| 8/13/2026 | Listed $1,150,000 |
General Features
| Sewer | Public Sewer |
|---|---|
| Heating | Forced Air |
| Cooling | Central Air |
| Utilities | Cable Available,Electricity Connected,Natural Gas Connected |
| Possession | Closing/DOD |
| Roof | Composition |
| Appliances | Cooktop,Dishwasher,Disposal,Double Oven,Microwave,Oven,Range,Refrigerator,Wine Cooler |
| Zoning | PDZ HS |
| Garage Spaces | 3 |
| Patio/Porch Features | Covered,Deck,Front Porch |
| Security Features | Carbon Monoxide Detector(s),Smoke Detector(s) |
| Construction Materials | Brick,Stucco |
| Exclusions | All Seller's personal items. All staging items. |
| Pets Allowed | Yes |
| Year Built | 2023 |
| View | City,Mountain(s) |
| Levels | Two |
| Property Subtype | Single Family Residence |
| Tax Year | 2025 |
| Ownership | Individual |
| County | El Paso |
| Property Type | Residential |
| HOA | No |
| Attached Garage | Yes |
| Subdivision Name | Hawkwoods |
| Full Baths | 3 |
| Status | Active |
| Directions | Take I25 to Woodmen Rd,go West. Turn right on Woodmen Rd,past the bend after Woodmen Chapel. The house is the first house on the left (South) side of the street. |
| High School | Air Academy |
| City | Colorado Springs |
| Senior Community Y/N | No |
| High School District | Academy 20 |
| Lot Size Units | Square Feet |
| Lot Size Square Feet | 23036 |
| Listing Terms | Cash,Conventional,VA Loan |
| Elementary School | Woodmen-Roberts |
| Tax Annual Amount | 1924 |
| Home Warranty Y/N | No |
| Middle/Junior High School | Eagleview |
| Virtual Tour | https://youtu.be/VtKO3IdiN1c |
| Structure Type | House |
| Standard Status | Active |
| Middle/Junior School District | Academy 20 |
| Elementary School District | Academy 20 |
Interior Features
| Interior Amenities | Built-in Features,Ceiling Fan(s),Entrance Foyer,Five Piece Bath,Granite Counters,High Ceilings,Kitchen Island,Open Floorplan,Pantry,Primary Suite,Quartz Counters,Stone Counters,Walk-In Closet(s) |
|---|---|
| Basement | Crawl Space |
| Flooring | Carpet,Tile,Wood |
| Total Fireplaces | 1 |
| Fireplace Features | Electric,Family Room |
| Basement (Y/N) | No |
| Above Grade Finished Area | 3080 |
| Half Baths | 1 |
| Laundry Features | In Unit |
| Total Bedrooms | 5 |
| Main Level Bedrooms | 2 |
| Main Level Bathrooms | 2 |
| Total Baths | 4 |
Exterior Features
| Exterior Amenities | Balcony |
|---|---|
| Fencing | None |
| Parking Features | Concrete |
| Lot Features | Many Trees,Open Space,Sloped |
| Water Source | Public |
| Total Parking | 3 |
| Lot Size Area | 23036 |
| Foundation Details | Slab |
| Building Area Total | 3080 |
| Lot Size Acres | 0.53 |
| Road Surface Type | Paved |
| Horse Y/N | No |
Amenities
- Foreclosure
- Views
- Short Sale
- New Construction
- Adult 55+
- Lease To Own
- No HOA Fees
- Furnished
- Primary On Main
- Air Conditioning
- Seller Finance
- Green
- Fixer Upper
- Horse
- Golf
- Fireplace
- Deck
- Garage
- Basement
- Pool
Property vs Single Family Average in 80919
Price
Taxes
Year Built
Visits
 The content relating to real estate for sale in this Web site comes in part from the Internet Data eXchange (IDX) program of METROLIST, INC., DBA RECOLORADO©. Real estate listings held by brokers other than JPAR® - Modern Real Estate are marked with the IDX Logo. This information is being provided for the consumers' personal, non-commercial use and may not be used for any other purpose. All information subject to change and should be independently verified. September 12, 2026 4:47 AM UTCd

