
Address
149 Rockledge Circle, Lyons, CO
Price
$ 1,100,000
Property Attributes
- MLS#IR1055976
- TypeSingle Family
- Listing Status Active
- CountyBOULDER
- CityLyons
- NeighborhoodRock Ledge Park
- Zip80540
- StyleContemporary
- Year Built1998
- Taxes$ 4062
- Price$ 1,100,000
- Bedrooms3
- Full Bathrooms3
- Half Bathrooms0
- Sqr Footage2763
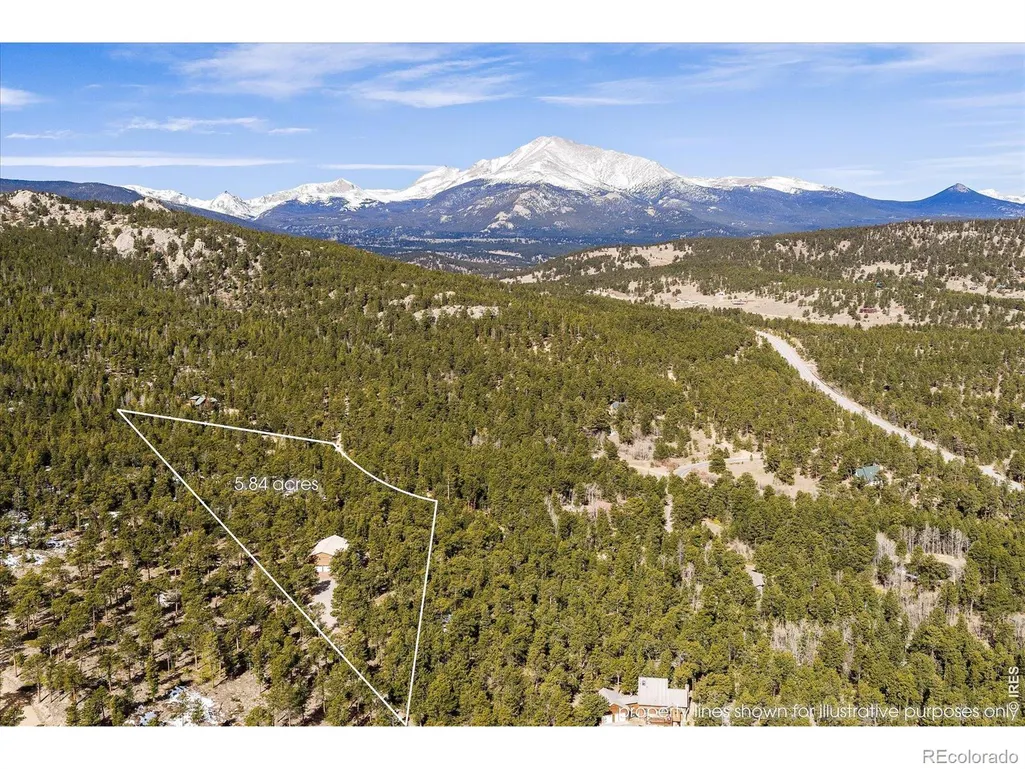
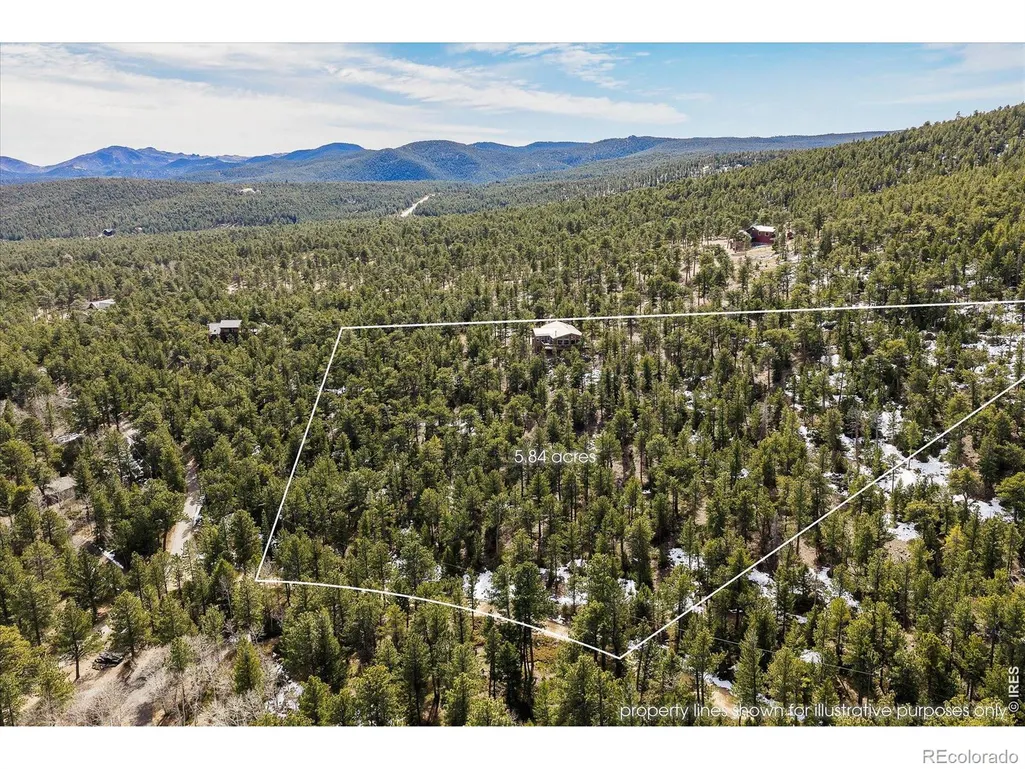
- Lot Size5.84 Acres
Data Source:
REColorado (MTOMLS)
Property Description
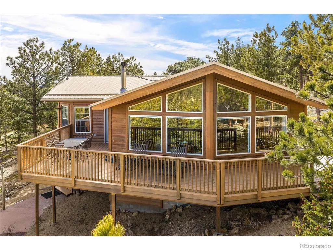
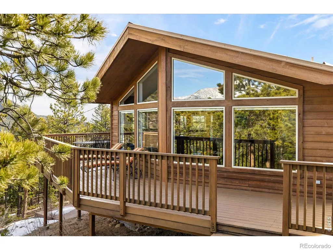
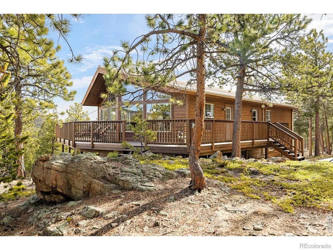
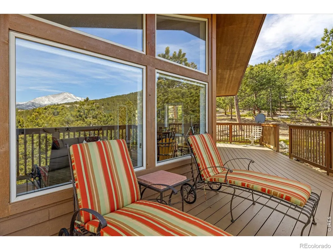
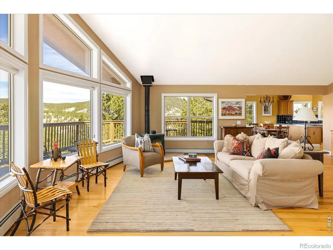
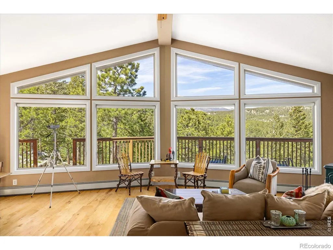
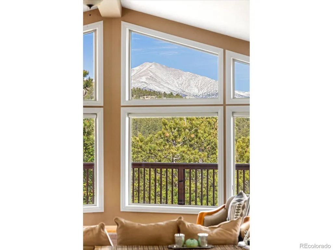
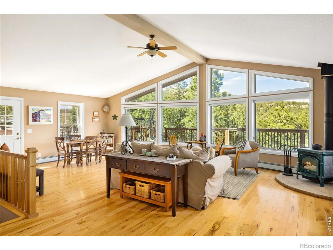
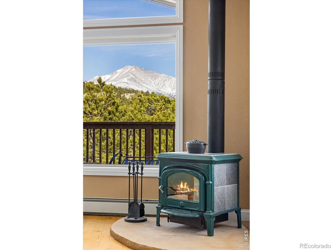
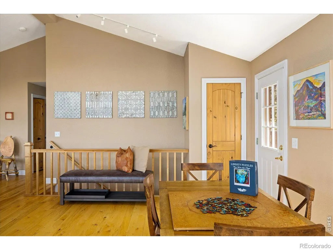
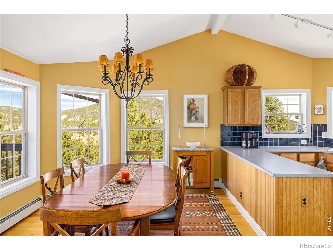
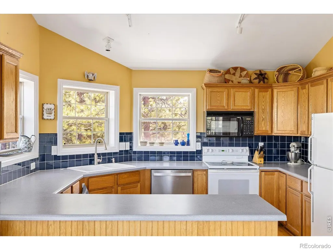
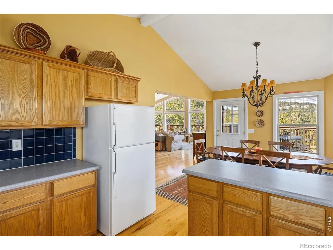
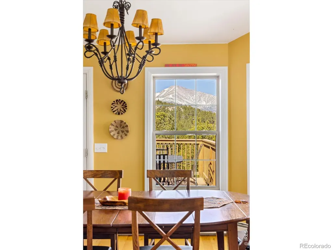
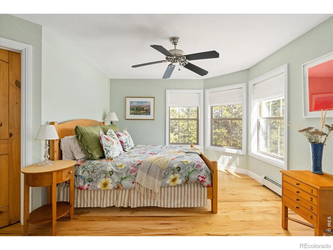
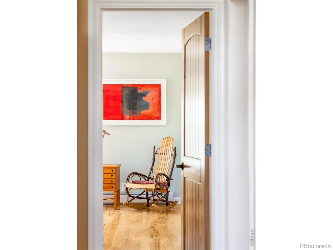
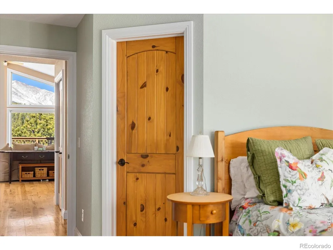
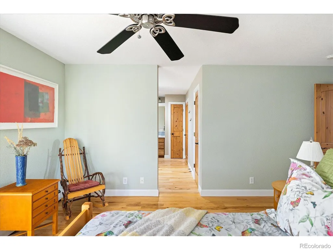
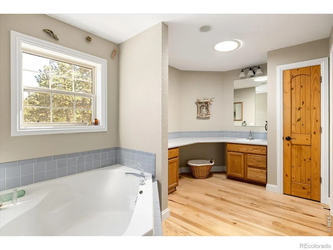
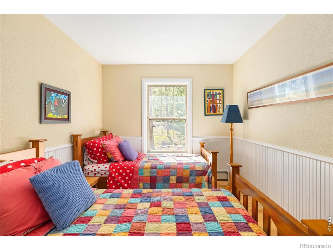
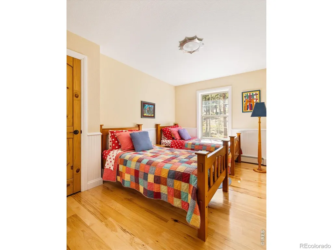
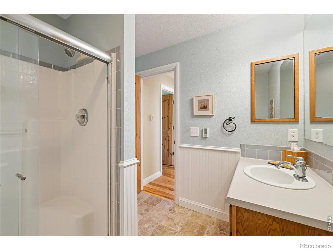
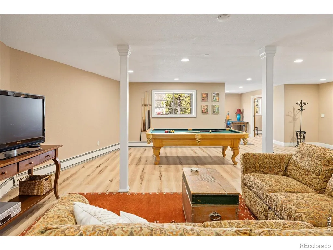
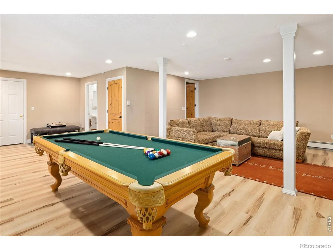
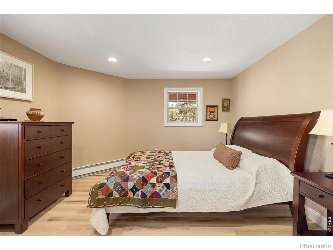
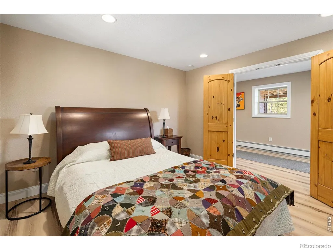
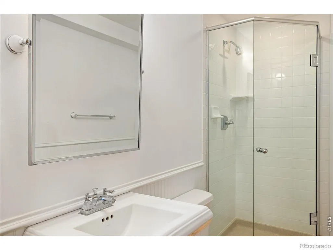
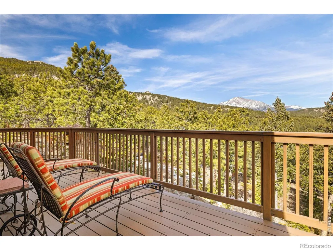
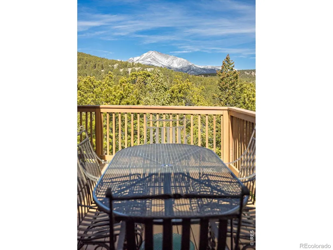
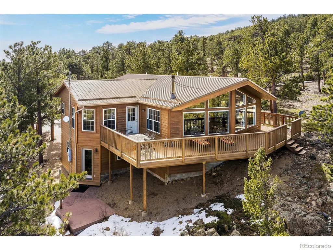
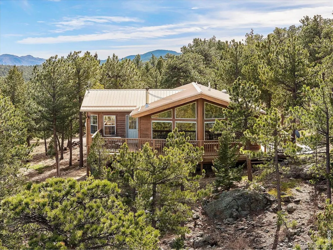
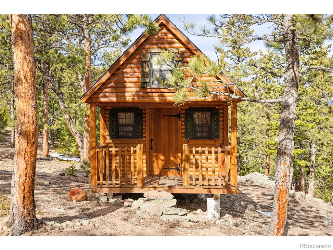
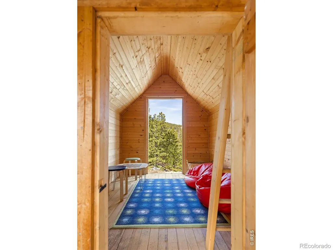
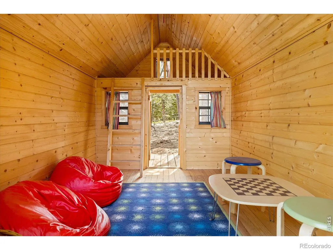
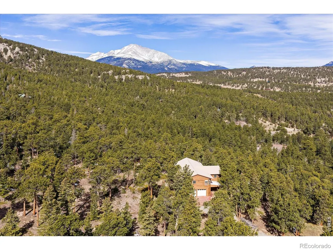
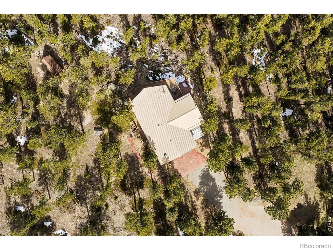
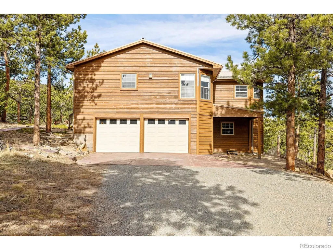
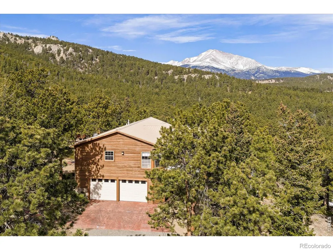
Marvel in the journey via the historic and picturesque Peak to Peak Scenic Byway or the breathtaking St.Vrain Canyon that leads you to the sweeping, unobstructed views of the Continental Divide. The iconic Mount Meeker view is captured from this turnkey mountain retreat perched in the serene foothills of Rockledge Park. Immaculately maintained, this residence is defined by lofty vaulted ceilings and a light-filled open floor plan, where dramatic floor-to-ceiling windows frame snow-capped peaks and ever-changing skies. A wraparound deck extends the living space outdoors, offering an extraordinary setting for entertaining or quiet moments immersed in nature. Rich alder wood doors and hickory hardwood floors add warmth and refinement, while a cozy Hearth Stone wood burning stove anchors the living area. Updated features include: a new state of the art whole house boiler by Weil-McLein, a new GE dishwasher, newly finished and sealed deck interior and exterior, freshly painted, well maintained forest land including mitigation in compliance with insurance regulations, and the list goes on. A lower walkout level includes a separate entrance with a roomy recreational setting featuring a pool table/TV, bedroom and 3/4 bath. When exploring the outdoors this property set on a nearly 6 acre lot that offers the freedom to roam the bordering National Forest, inviting endless adventuring right from the backyard, and includes a charming mini cabin with inspiring views. Set among gentle terrain and striking rock outcroppings, this peaceful sanctuary offers abundant wildlife sightings and sounds, unmatched privacy and convenient access to nearby townshipse. Nearby destination points include Allenspark, Ferncliff, Lyons, Boulder, and the entrances to Wild Basin region of Rocky Mountain National Park with ease of access to Longs Peak and Mt. Meeker.
| Elementary School | Middle School | High School |
|---|---|---|
| Estes Park Elementary School | Estes Park Middle School | Estes Park High School |
| Price History | |
|---|---|
| 4/9/2026 | Listed $1,199,000 |
| 6/26/2026 | 5$1,149,000 |
| 8/25/2026 | 2$1,129,000 |
| 9/9/2026 | 3$1,100,000 |
General Features
| Sewer | Septic Tank |
|---|---|
| Heating | Hot Water,Propane,Wood Stove |
| Utilities | Electricity Available,Internet Access (Wired) |
| Possession | Closing/DOD |
| Roof | Metal |
| Appliances | Dishwasher,Dryer,Oven,Refrigerator,Washer |
| Zoning | F |
| Garage Spaces | 2 |
| Patio/Porch Features | Deck |
| Architectural Style | Contemporary |
| Construction Materials | Frame,Wood Siding |
| Exclusions | Sellers personal property + art work |
| Year Built | 1998 |
| View | Mountain(s) |
| Levels | One |
| Property Subtype | Single Family Residence |
| Tax Year | 2025 |
| Ownership | Individual |
| County | Boulder |
| Property Type | Residential |
| HOA | No |
| Attached Garage | Yes |
| Subdivision Name | Rock Ledge Park |
| Facing Direction | West |
| Possible Use | Residential |
| Status | Active |
| Directions | When driving please follow Apple Maps,Google Maps does not have accurate names of the streets. Please get directions beforehand as you may have intermittent cell coverageFrom the intersection of Rt 7 |
| High School | Estes Park |
| City | Lyons |
| High School District | Estes Park R-3 |
| Lot Size Square Feet | 254499 |
| Listing Terms | Cash,Conventional,VA Loan |
| Elementary School | Estes Park |
| Tax Annual Amount | 4062 |
| Middle/Junior High School | Estes Park |
| Concessions | No |
| Structure Type | House |
| Standard Status | Active |
| Occupancy Type | Owner |
| Elementary School District | Estes Park R-3 |
Interior Features
| Interior Amenities | Eat-in Kitchen,Open Floorplan,Vaulted Ceiling(s) |
|---|---|
| Basement | Full,Walk-Out Access |
| Flooring | Wood |
| Fireplace Features | Living Room |
| Basement (Y/N) | Yes |
| Window Features | Double Pane Windows,Window Coverings |
| Above Grade Finished Area | 1687 |
| 3/4 Baths | 3 |
| Laundry Features | In Unit |
| Total Bedrooms | 3 |
| Below Grade Finished Area | 1076 |
| Main Level Bedrooms | 1 |
| Main Level Bathrooms | 1 |
| Total Baths | 3 |
Exterior Features
| Vegetation | Grassed,Wooded |
|---|---|
| Parking Features | Heated Garage |
| Lot Features | Borders National Forest,Rock Outcropping,Rolling Slope |
| Water Source | Well |
| Total Parking | 2 |
| Foundation Details | Raised |
| Building Area Total | 2763 |
| Lot Size Acres | 5.84 |
| Road Surface Type | Paved |
| Road Frontage Type | Private Road |
| Other Equipment | Satellite Dish |
| Road Responsibility | Private Maintained Road |
Amenities
- Foreclosure
- Views
- Short Sale
- New Construction
- Adult 55+
- Lease To Own
- No HOA Fees
- Furnished
- Primary On Main
- Air Conditioning
- Seller Finance
- Green
- Fixer Upper
- Horse
- Golf
- Fireplace
- Deck
- Garage
- Basement
- Pool
Property vs Single Family Average in 80540
Price
Taxes
Year Built
Visits
 The content relating to real estate for sale in this Web site comes in part from the Internet Data eXchange (IDX) program of METROLIST, INC., DBA RECOLORADO©. Real estate listings held by brokers other than JPAR® - Modern Real Estate are marked with the IDX Logo. This information is being provided for the consumers' personal, non-commercial use and may not be used for any other purpose. All information subject to change and should be independently verified. September 12, 2026 4:47 AM UTCd

