
Open House Sun, Sep 13th 12:00 PM - 2:00 PM
Address
1470 Golden Sill Drive, Castle Rock, CO
Price
$ 675,000
Property Attributes
- MLS#5606581
- TypeSingle Family
- Listing Status Active
- CountyDOUGLAS
- CityCastle Rock
- NeighborhoodThe Canyons
- Zip80108
- StyleTraditional
- Year Built2022
- Taxes$ 6829
- Price$ 675,000
- Bedrooms3
- Full Bathrooms2
- Half Bathrooms1
- Sqr Footage2442
- Lot Size0.09 Acres
Data Source:
REColorado (MTOMLS)
Property Description
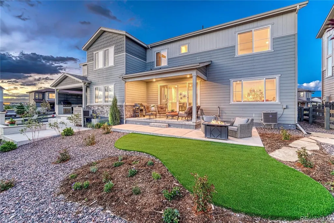
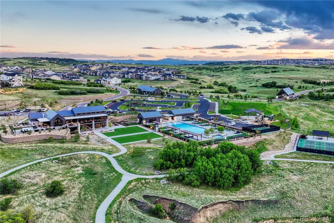
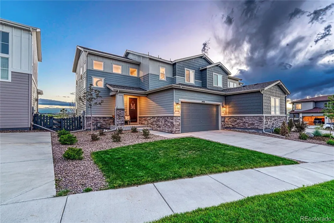
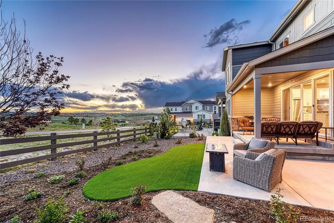
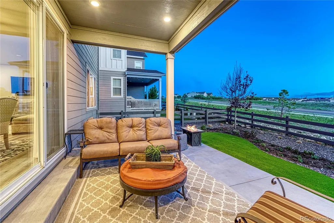
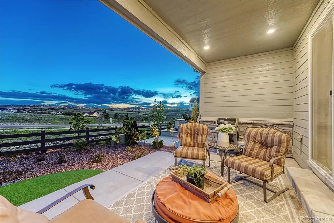
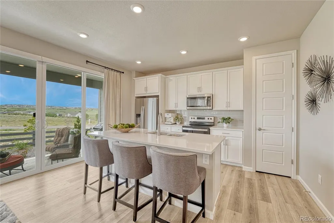
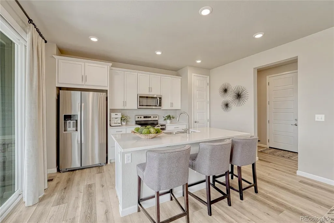
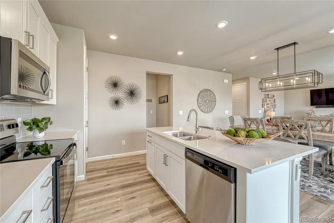
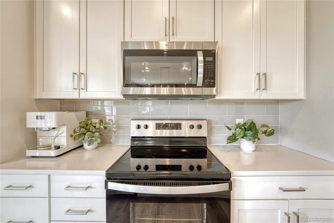
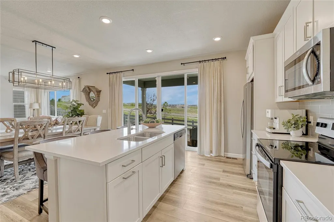
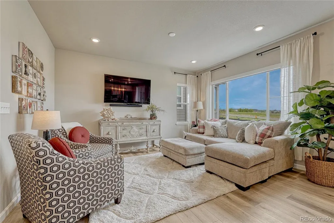
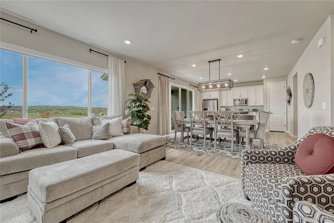
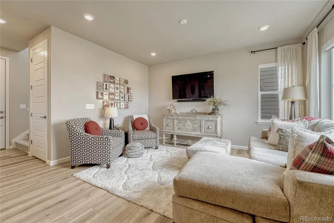
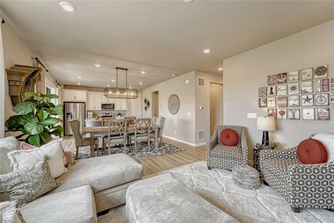
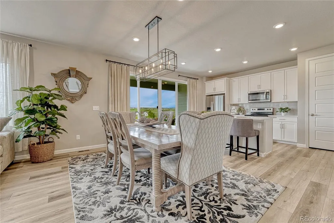
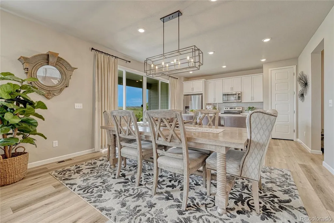
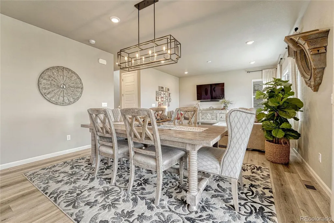
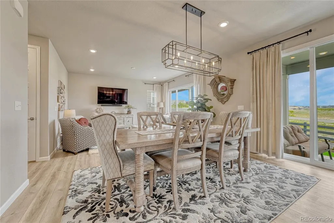
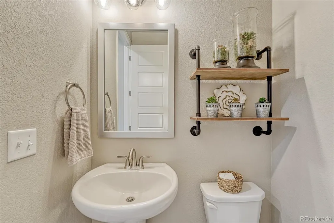
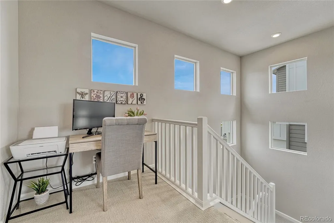
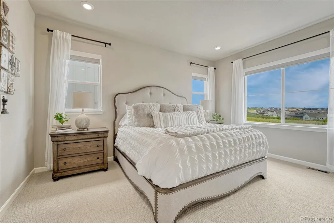
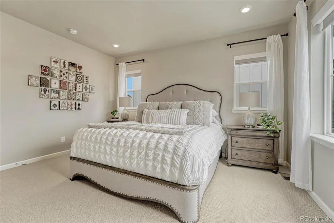
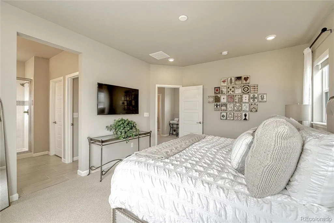
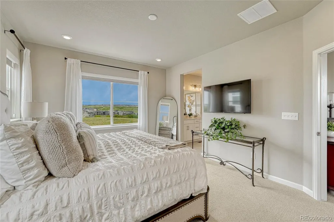
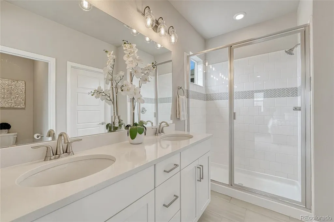
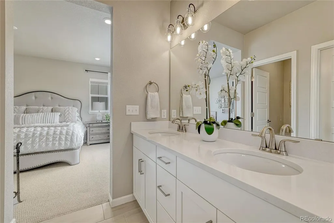
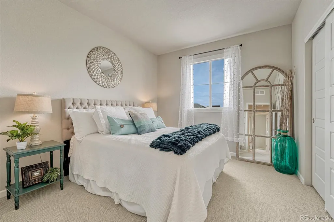
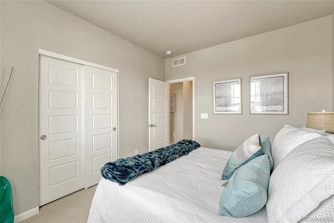
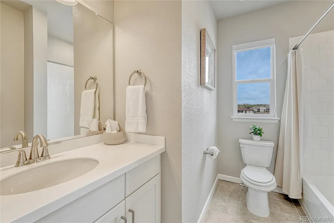
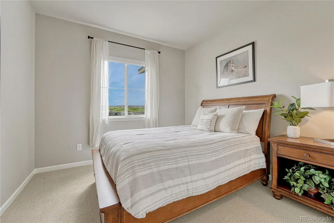
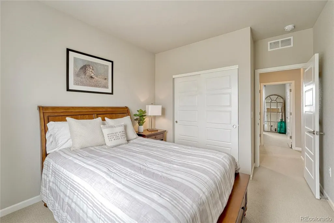
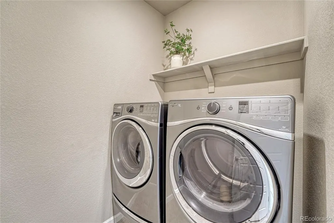
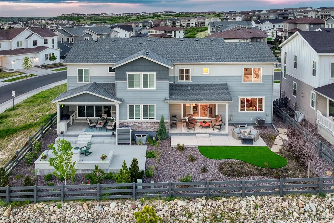
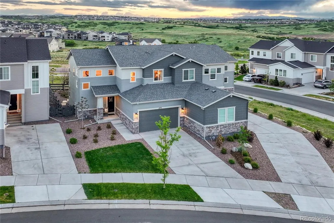
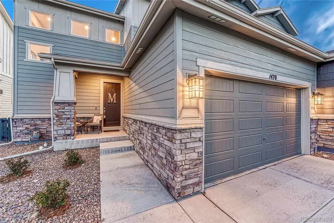
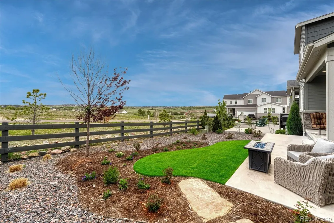
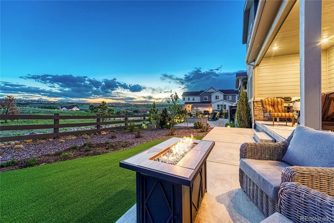
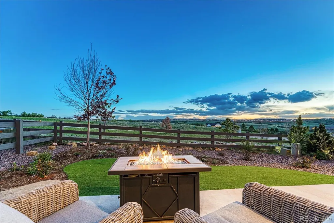
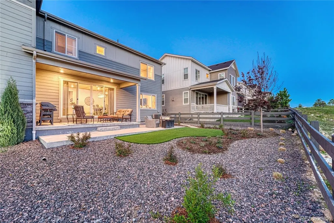
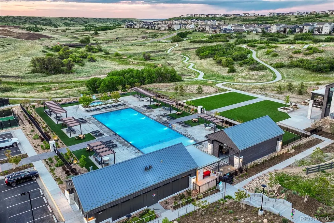
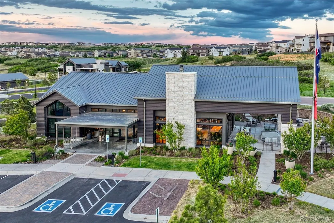
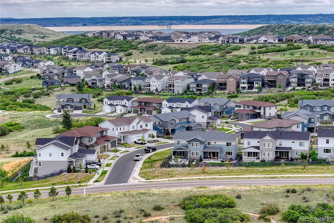
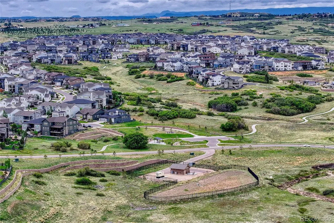
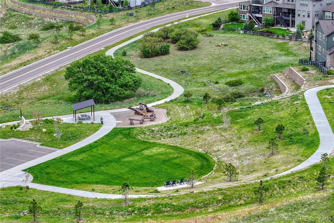
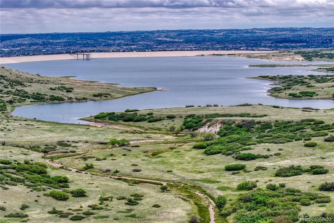
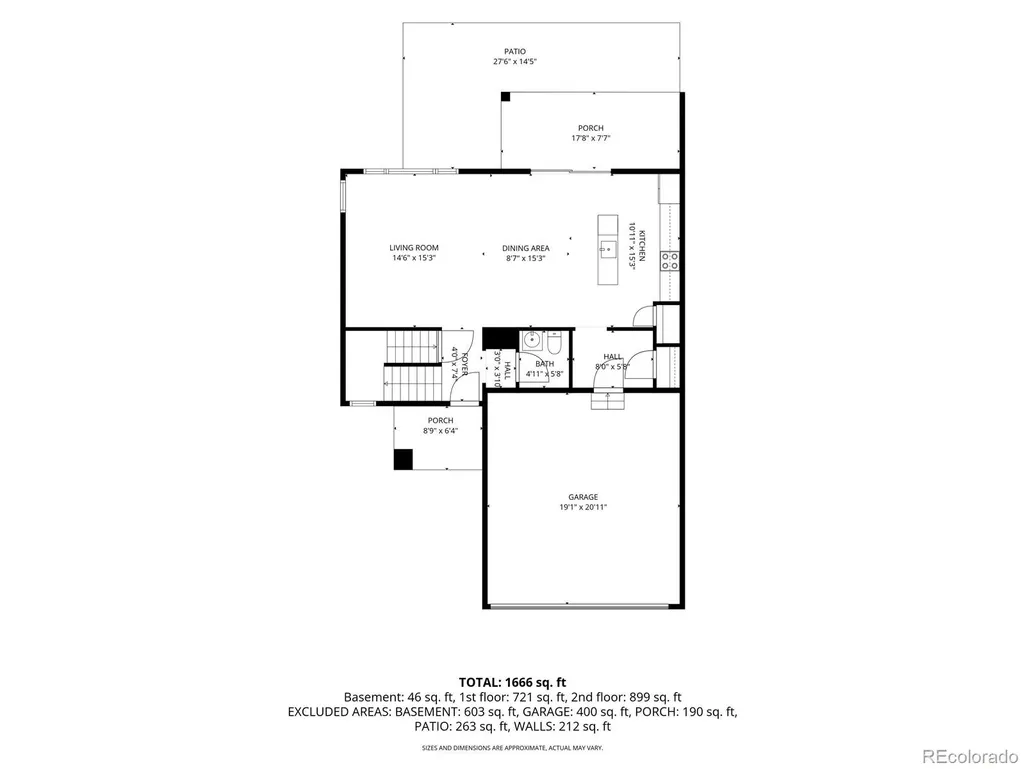
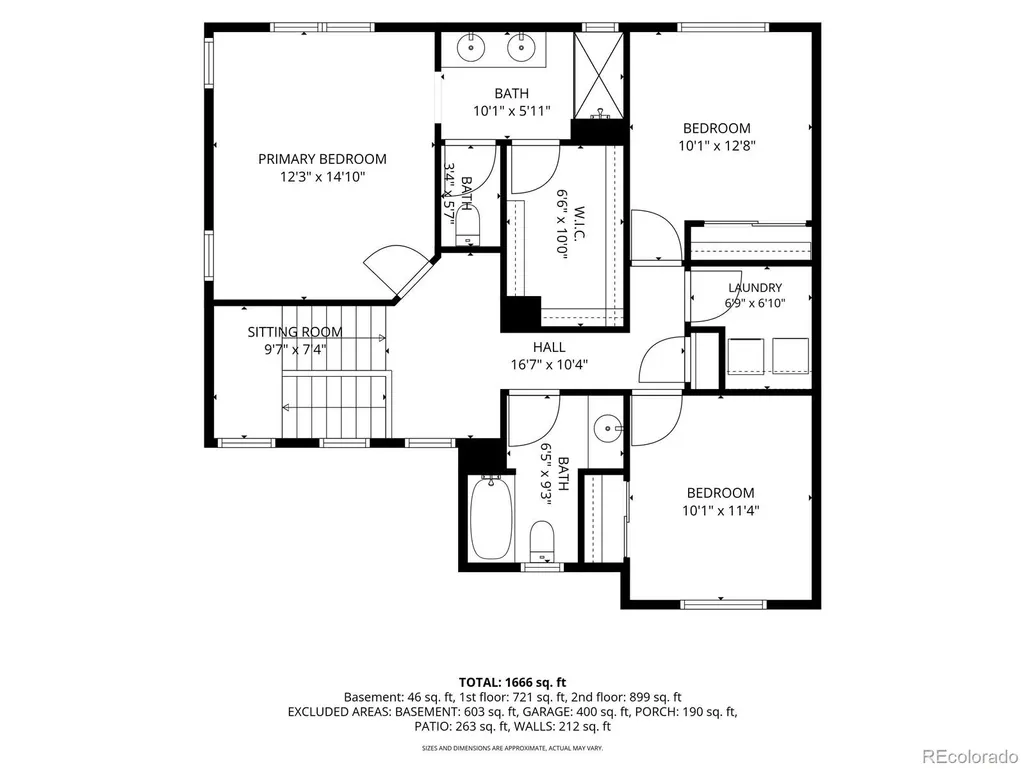
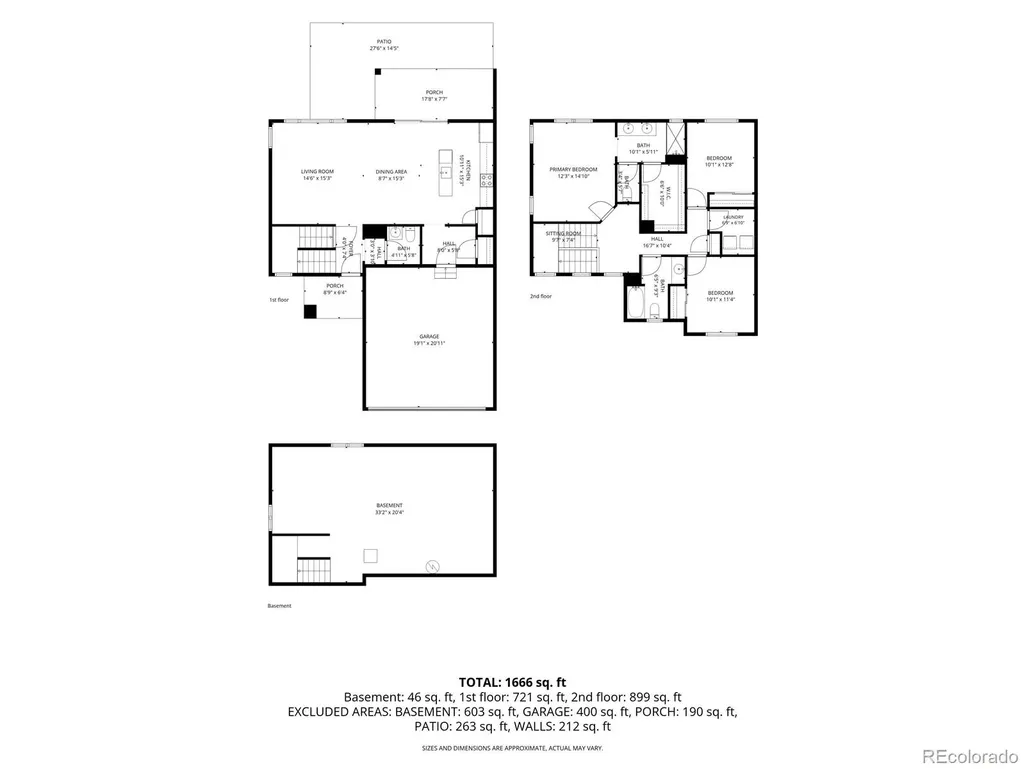
Enjoy panoramic Front Range mountain views stretching across protected open space that truly feels endless. Lock-n-Leave that lives like a model home. This meticulously maintained Tri Pointe paired home offers a light, bright and highly functional floorplan with completed landscaping and move-in ready condition. KITCHEN White cabinetry, quartz countertops, stainless steel appliances, center island with seating, large pantry and generous dining area open to the main living space. Open-concept living area filled with natural light, mudroom off the garage and powder bath, complete the main level. UPSTAIRS PRIMARY SUITE positioned to capture the views with ensuite bath featuring double sinks, quartz counters, custom tile shower, separate water closet and generous walk-in closet. Two secondary bedrooms share a full bath. Flexible landing nook works perfectly as a home office or reading area, plus a conveniently located upper-level laundry room. BASEMENT Full unfinished basement ready for future expansion. OUTDOOR Oversized covered patio plus extended patio space designed to maximize the views. Large double sliding patio doors create seamless indoor-outdoor living. Landscaping already completed with xeriscaped front and back yards, drought-tolerant perennials and water-wise landscaping. PARKING Attached 2-car garage. One-owner home in The Canyons offers a resort-style lifestyle with pool, fitness center, pickleball and tennis courts, clubhouse, miles of trails, the popular Exchange coffee shop and Canyon House Kitchen. COMMUNITY/LOCATION Quick access to I-25 allows an easy commute to both Denver and Colorado Springs while remaining close to shopping, dining, top-rated Douglas County schools and all the amenities that make The Canyons one of Castle Rock's most desirable communities. HOME EXTRAS Kitchen Refrigerator, Washer and Dryer, Ring Doorbell, 3 TV/Mounts, Smart Thermostat, Custom Drapery and Window Treatments all included. Welcome Home
| Elementary School | Middle School | High School |
|---|---|---|
| Timber Trail Elementary School | Rocky Heights Middle School | Rock Canyon High School |
| Price History | |
|---|---|
| 5/28/2026 | Listed $735,000 |
| 6/19/2026 | 2$725,000 |
| 7/6/2026 | 2$714,900 |
| 7/22/2026 | 3$699,900 |
| 8/17/2026 | 1$694,900 |
| 9/8/2026 | 3$675,000 |
General Features
| Sewer | Public Sewer |
|---|---|
| Heating | Forced Air,Natural Gas |
| Cooling | Central Air |
| Possession | Immediate |
| Roof | Composition |
| Appliances | Cooktop,Dishwasher,Disposal,Dryer,Microwave,Oven,Refrigerator,Self Cleaning Oven,Sump Pump,Washer |
| HOA Fee | 33 |
| Garage Spaces | 2 |
| Association Fee Includes | Recycling,Trash |
| Patio/Porch Features | Covered,Front Porch,Patio |
| Architectural Style | Traditional |
| Security Features | Carbon Monoxide Detector(s),Smoke Detector(s),Video Doorbell |
| Construction Materials | Frame |
| Exclusions | Personal property and staging items. |
| Year Built | 2022 |
| Levels | Two |
| Property Subtype | Single Family Residence |
| Tax Year | 2025 |
| Ownership | Individual |
| Assoc Fee Paid Per | Monthly |
| County | Douglas |
| Property Type | Residential |
| Association Amenities | Clubhouse,Fitness Center,Park,Playground,Pool,Tennis Court(s),Trail(s) |
| HOA | Yes |
| Attached Garage | Yes |
| Energy Efficient | Thermostat |
| Subdivision Name | The Canyons |
| Full Baths | 1 |
| Status | Active |
| High School | Rock Canyon |
| City | Castle Rock |
| Association Name | Canyons Metro District 7 |
| Senior Community Y/N | No |
| High School District | Douglas RE-1 |
| Lot Size Units | Acres |
| Lot Size Square Feet | 3920.4 |
| Listing Terms | Cash,Conventional,FHA,VA Loan |
| Elementary School | Timber Trail |
| Tax Annual Amount | 6829 |
| Middle/Junior High School | Rocky Heights |
| Virtual Tour | https://gaston-photography.view.property/2389272 |
| Structure Type | House |
| AssociationName2 | The Canyons HOA - Advance HOA |
| Standard Status | Active |
| Occupancy Type | Owner |
| Middle/Junior School District | Douglas RE-1 |
| Elementary School District | Douglas RE-1 |
Interior Features
| Interior Amenities | Eat-in Kitchen,Entrance Foyer,High Speed Internet,Kitchen Island,Primary Suite,Quartz Counters,Smart Thermostat,Smoke Free,Walk-In Closet(s) |
|---|---|
| Basement | Bath/Stubbed,Daylight,Full,Sump Pump,Unfinished |
| Flooring | Carpet,Vinyl |
| Common Walls | End Unit |
| Basement (Y/N) | Yes |
| Window Features | Window Coverings,Window Treatments |
| Above Grade Finished Area | 1688 |
| Half Baths | 1 |
| 3/4 Baths | 1 |
| Total Bedrooms | 3 |
| Main Level Bathrooms | 1 |
| Total Baths | 3 |
Exterior Features
| Parking Features | Concrete,Dry Walled,Smart Garage Door |
|---|---|
| Lot Features | Irrigated,Landscaped,Level,Master Planned,Sprinklers In Front,Sprinklers In Rear |
| Water Source | Public |
| Total Parking | 2 |
| Lot Size Area | 0.09 |
| Foundation Details | Slab |
| Building Area Total | 2442 |
| Lot Size Acres | 0.09 |
Amenities
- Foreclosure
- Views
- Short Sale
- New Construction
- Adult 55+
- Lease To Own
- No HOA Fees
- Furnished
- Primary On Main
- Air Conditioning
- Seller Finance
- Green
- Fixer Upper
- Horse
- Golf
- Fireplace
- Deck
- Garage
- Basement
- Pool
Property vs Single Family Average in 80108
Price
Taxes
Year Built
Visits
In The Neighborhood
Open House
Castle Pines
$ 1,850,000
- Type
- Single Family
- Size
- 6,675 SqFt
- Rooms
- 5 Beds + 4.5 Baths
 LIV Sotheby's International Realty #9740086
Just Listed
Castle Rock
$ 1,455,000
- Type
- Single Family
- Size
- 6,965 SqFt
- Rooms
- 6 Beds + 5.5 Baths
Light & Salt Realty LLC #7624252
Open House
Castle Pines
$ 789,000
- Type
- Single Family
- Size
- 2,654 SqFt
- Rooms
- 4 Beds + 3.5 Baths
Your Castle Real Estate LLC #IR1068342
Open House
Castle Pines
$ 1,895,000
- Type
- Single Family
- Size
- 4,554 SqFt
- Rooms
- 4 Beds + 3.5 Baths
RE/MAX Professionals #5205517
Castle Pines
$ 1,400,000
- Type
- Single Family
- Size
- 4,824 SqFt
- Rooms
- 5 Beds + 4 Baths
Compass - Denver #7926768
Castle Pines
$ 1,624,900
- Type
- Single Family
- Size
- 6,629 SqFt
- Rooms
- 7 Beds + 6 Baths
RE/MAX Professionals #8600140
Castle Pines
$ 874,900
- Type
- Single Family
- Size
- 3,493 SqFt
- Rooms
- 3 Beds + 2.5 Baths
RE/MAX Professionals #6460159
Castle Pines
$ 1,674,900
- Type
- Single Family
- Size
- 5,798 SqFt
- Rooms
- 5 Beds + 5.5 Baths
RE/MAX Professionals #7536389
Castle Pines
$ 974,900
- Type
- Single Family
- Size
- 4,065 SqFt
- Rooms
- 4 Beds + 3 Baths
RE/MAX Professionals #7296962
Castle Pines
$ 1,228,000
- Type
- Single Family
- Size
- 4,638 SqFt
- Rooms
- 3 Beds + 3.5 Baths
RE/MAX Professionals #4897632
Castle Pines
$ 1,099,900
- Type
- Single Family
- Size
- 4,692 SqFt
- Rooms
- 2 Beds + 2.5 Baths
RE/MAX Professionals #8343352
Castle Pines
$ 2,150,000
- Type
- Single Family
- Size
- 5,870 SqFt
- Rooms
- 4 Beds + 3.5 Baths
LIV Sotheby's International Realty #7552707
Castle Pines
$ 769,500
- Type
- Single Family
- Size
- 2,825 SqFt
- Rooms
- 5 Beds + 3.5 Baths
LIV Sotheby's International Realty #7512585

